
Think of a building design service as the team that turns your rough idea on a napkin into a fully-realised, buildable structure. It’s the essential bridge between what you envision and what a contractor can actually build, making sure every single element works together perfectly from the ground up.
What Does a Building Design Service Actually Do?
You could say a good building design service is like the conductor of an orchestra. Just as a conductor brings dozens of different musicians together to create a cohesive piece of music, a designer coordinates architects, engineers, surveyors, and contractors. Their main job is to translate your vision into a set of functional, safe, and legally sound plans that everyone involved can follow to the letter.
But this process is so much more than just producing a few drawings. It’s a delicate balancing act, blending your creative ideas with the hard realities of physics, budgets, and regulations. A skilled design team knows how to navigate the maze of planning permissions and building codes, saving you from hitting costly delays or legal snags later on. They’re the ones responsible for the detailed technical blueprints that specify everything—from how deep the foundations need to be, right down to where every light switch goes.
The Core Responsibilities
The work of a building design service is extensive, covering all the critical phases before any construction even begins. Typically, their key responsibilities include:
- Site Analysis: Getting to know the land inside and out. They’ll assess its orientation, environmental conditions, and unique features to make sure the final building makes the most of its surroundings.
- Concept Development: This is where the initial ideas take shape. They’ll create early sketches and models, working with you to explore different design options and nail down the perfect approach.
- Technical Drawings: Producing the highly detailed blueprints and specifications that builders will use as their guide. Precision is everything here.
- Regulatory Compliance: Handling all the paperwork. This means managing planning permission applications and ensuring every part of the design meets the UK’s strict building regulations.
Navigating the Modern Market
The UK’s architectural sector, which is a major part of the building design industry, has seen a bit of a slowdown recently. Between 2020 and 2025, revenue in this area saw a slight dip, with the market size settling at an estimated £9.0 billion in 2025. This was cushioned somewhat by a rise in public sector work, as government infrastructure projects helped keep design firms busy.
At its heart, a building design service brings the clarity, expertise, and foresight a project needs to avoid becoming a chaotic, over-budget mess. They ensure the building you end up with is not only beautiful but also structurally sound, efficient, and built for the long haul.
This all-in-one approach is what makes it work, marrying creative vision with solid technical know-how. To get a better sense of the technical nuts and bolts, you can learn more about the engineering design services that are the true backbone of any serious construction project. They are both the architects of your dream and the guardians of your investment.
Your Project’s Journey From Idea to Blueprint
Every great building starts its life not as a pile of bricks, but as a series of well-thought-out steps. A professional building design service is what turns your initial idea into a precise, buildable plan. This structured journey is essential to make sure your vision is realised efficiently, safely, and without falling foul of regulations.
Think of it like planning a big road trip. You wouldn’t just jump in the car and start driving. You’d pick a destination, map out the route, plan your stops, and give the car a once-over. The design process works in much the same way, moving methodically from big-picture ideas to the smallest details. It’s this approach that helps prevent expensive mistakes down the line and gives you a predictable outcome.
To give you a clear overview, here’s a quick look at the typical project lifecycle.
The 5 Key Stages of a Building Design Project
| Stage | Primary Objective | Key Deliverables |
|---|---|---|
| 1. The Brief & Feasibility | Define project goals and assess viability. | Client brief, site analysis, feasibility report. |
| 2. Concept Design | Explore initial ideas and establish the look and feel. | Sketches, basic 3D models, initial floor plans. |
| 3. Developed Design | Refine the concept and prepare for planning permission. | Detailed drawings, material selections, structural strategy. |
| 4. Technical Design | Create a complete set of construction-ready documents. | Construction drawings, detailed specifications, schedules. |
| 5. Construction & Handover | Oversee the build and ensure quality standards are met. | Site inspections, contract administration, final handover documents. |
Each step is crucial for transforming a simple concept into a fully realised, high-performing building.
Stage 1: The Brief and Feasibility Study
It all begins with a conversation. This is where we sit down and really get to the heart of your project—your goals, your budget, and everything on your wish list for the new home extension. We listen carefully to understand not just what you want to build, but why you want to build it.
Next up is the feasibility study. This is our reality check. We’ll analyse the site, dig into local planning policies, and identify any potential roadblocks. For our home extension, this means checking for restrictions on size, height, or materials that could throw a spanner in the works before a single line is even drawn.
Stage 2: Concept and Developed Design
With a solid brief in hand, the creative work can begin. Our designers will start putting together initial sketches, 3D models, and floor plans, exploring different layouts and aesthetic styles for your extension. This is a very collaborative stage; your feedback is key to refining the design until it’s a perfect fit for your vision.
Once we’ve landed on a concept you love, we develop it further. This is where the design starts to feel much more real. The team will finalise the overall look, nail down the key materials, and start integrating the structural and services strategies. This is the point where we’d be making decisions on window placement to maximise natural light or choosing the right kind of sustainable insulation.
A well-developed design is the foundation for a successful planning application. It provides the local authority with a clear, comprehensive picture of the proposed project, demonstrating how it meets all necessary criteria and regulations.
Stage 3: Technical Design and Construction
This is where we get into the nitty-gritty. The approved design is translated into an exhaustive set of technical drawings and specifications. Honestly, every single component of the build is documented here, from the exact type of screw required to the precise routing of pipes and wires.
These technical documents are what contractors use to give you an accurate quote and, ultimately, to build the project. For our low-carbon extension, this stage would include highly detailed drawings for airtightness layers and specific instructions for the renewable heating system.
More and more, this phase relies on advanced tools. For example, a building information modelling service creates a digital twin of the project, allowing us to spot and fix potential clashes before anyone even steps on site. It’s this level of meticulous planning that separates a smooth, on-budget build from one plagued by problems.
Why Sustainable Design Is No Longer Optional
Sustainable design has officially moved from a niche interest to the new benchmark for any responsible, forward-thinking building design service. It’s no longer just about being “green”—it’s about being smarter, healthier, and far more economically savvy for the long haul. The bottom line is that this approach creates buildings that are not only kinder to the planet but also vastly better for the people who live and work in them.
Think of a standard, older home as a gas-guzzling car from a bygone era—inefficient, costly to run, and heavy on emissions. A sustainably designed home, on the other hand, is like a modern electric vehicle. It’s engineered from the ground up for maximum efficiency, using intelligent design to slash waste and dramatically lower running costs.
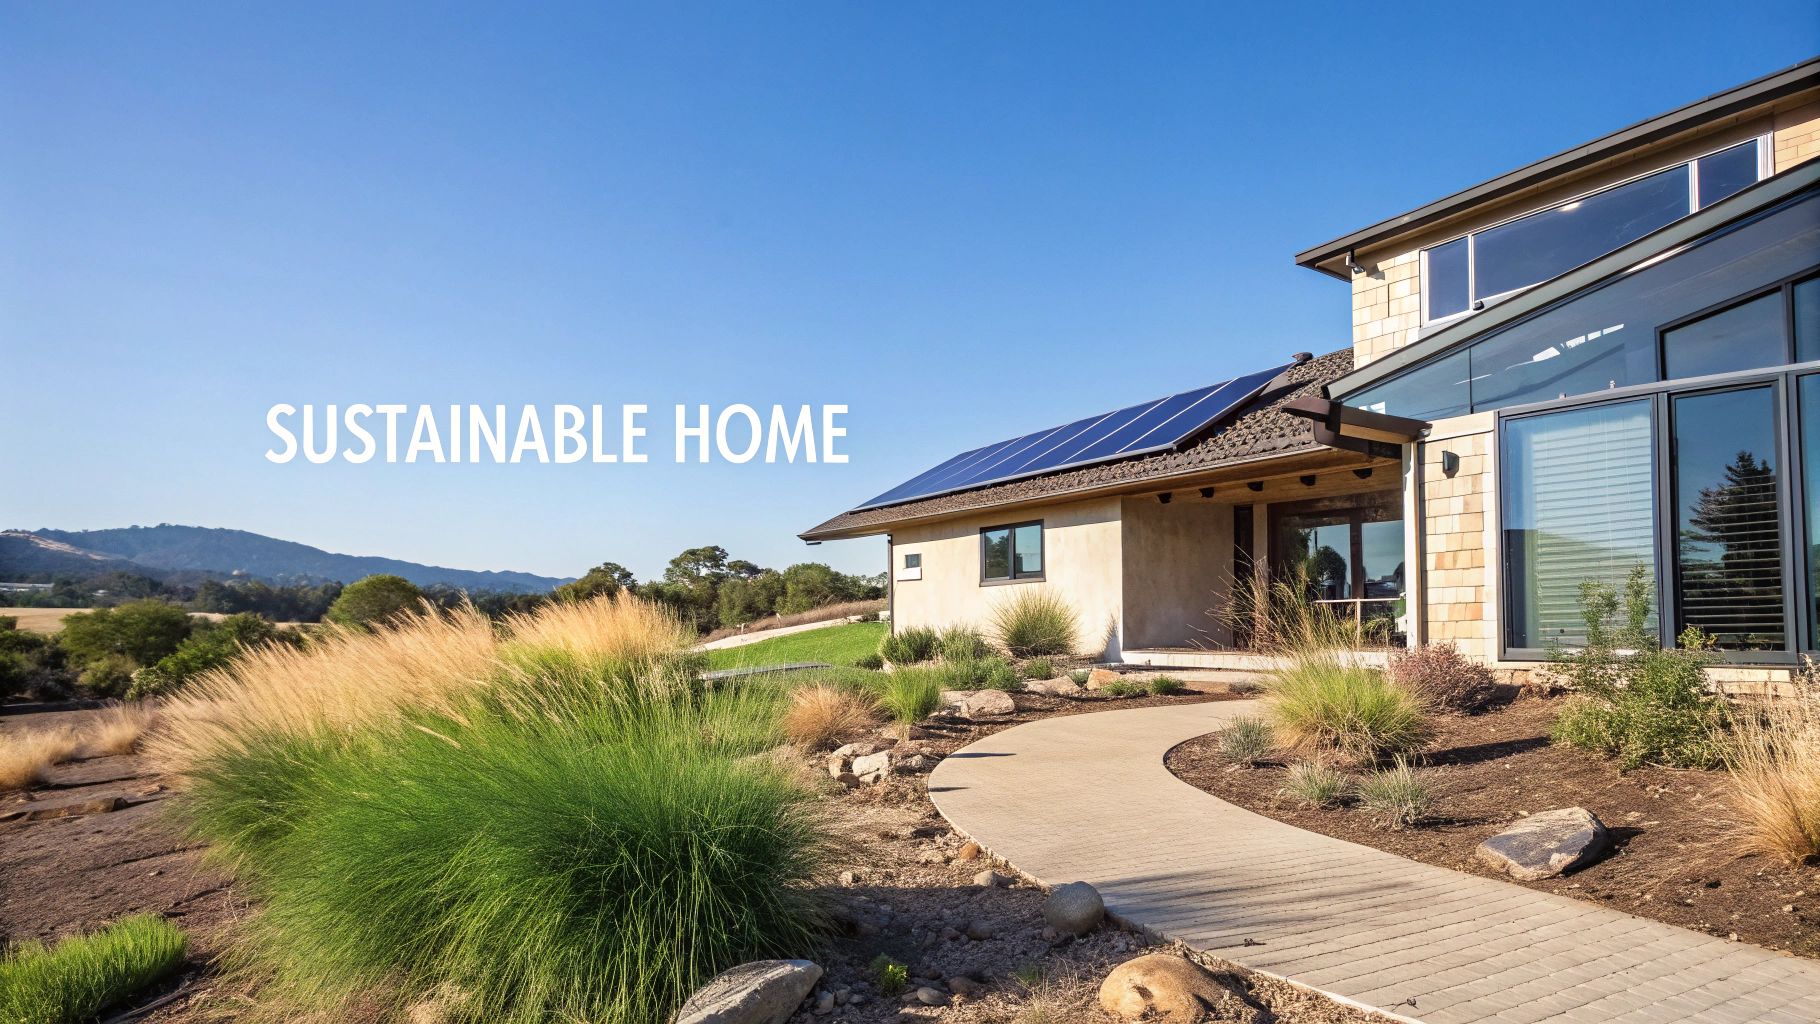
This kind of performance doesn’t happen by accident. It’s the result of a deliberate, holistic strategy that considers every single element of a building’s life.
The Pillars of Sustainable Building
At its heart, sustainable design boils down to a few key principles that work in harmony to create a high-performance building. These aren’t complicated add-ons; they are foundational strategies baked in right from the earliest concept sketches.
- Energy Efficiency: This is all about using high-performance insulation, airtight construction, and energy-efficient windows to drastically cut the need for heating and cooling. The goal is simple: create a building that naturally stays comfortable.
- Passive Design Strategies: This is where we learn to work with nature, not against it. By carefully orienting a building and placing windows strategically, we can capture natural light and warmth from the sun in winter while providing shade in summer. Understanding the principles of passive solar home design is a game-changer for creating spaces that are both sustainable and genuinely lovely to be in.
- Sustainable Materials: This means choosing materials that are responsibly sourced, have a low environmental impact, and are durable enough to stand the test of time. It also involves prioritising materials that don’t release harmful chemicals, which directly contributes to better indoor air quality.
When these elements come together, they deliver powerful, tangible benefits that go far beyond just a reduced carbon footprint.
A sustainably designed building isn’t just an environmental statement—it’s a wiser financial investment. Lower energy bills, improved occupant health, and higher property values are direct results of building smarter from the start.
The Real-World Impact
Ultimately, the shift towards sustainability is driven by its practical advantages. A home built with these principles is more comfortable all year round, free from the draughts and annoying temperature swings common in older properties. The air inside is cleaner and healthier for you and your family.
This approach delivers serious cost savings over the building’s lifetime, with some designs slashing energy consumption by up to 90%. You can see how these concepts are pushed to their limit by learning more about Passive House principles, which represent the gold standard in low-energy construction. By embracing sustainability, a modern building design service delivers a home that is better for your wallet, your wellbeing, and the world around you.
Getting to Grips with the UK Building and Design Market
Before you lay a single brick, it’s worth getting the lay of the land. The UK’s building and design scene is always shifting, pushed and pulled by the economy, new regulations, and what’s happening in supply chains. Working with a building design service that has its finger on the pulse is the difference between a project that runs smoothly and one that gets bogged down.
Things like material costs jumping up and down or a shortage of skilled trades can throw a real spanner in the works, affecting both your timeline and your budget. A good design partner sees these things coming. They can help you make smart calls, like switching to a different material that’s more readily available or tweaking the schedule to dodge a costly delay. It’s about turning potential headaches into a well-managed plan.
What’s Happening in the Market Right Now
The whole sector is going through a bit of an adjustment at the moment. After hitting a record output of £139 billion in 2023, the UK construction industry seemed to level off, showing 0% change in output between late 2024 and early 2025. This slowdown was partly down to weaker demand and higher mortgage rates, which hit new housing projects particularly hard. You can get a deeper dive into the state of the construction industry on risefunding.co.uk.
This kind of volatility really brings home how important solid, strategic planning is. A skilled building design service doesn’t just draw up pretty plans; they build a resilient strategy for your project, one that can flex and adapt as the economic climate changes.
Think of an experienced design firm as your market navigator. They’ll steer your project through the tricky waters of planning rules, supply chain snags, and economic headwinds to make sure your investment is safe.
The Impact of Rules and Regulations
Government policies and local planning rules are another massive piece of the puzzle. You’ve got these big, ambitious targets from the UK government—like building 1.5 million new homes by 2030—but at the same time, the number of planning permissions being granted has hit recent lows. It creates a pretty complex and sometimes frustrating environment to navigate.
Your design service absolutely has to have a deep understanding of all this:
- Local Planning Policies: Every council has its own quirks and ways of interpreting the national rules. This affects everything from how high you can build to the look of the final building.
- Building Regulations: These are the non-negotiables. They cover health and safety, energy efficiency, and accessibility, and they’re always being updated. You have to keep up.
- Sustainability Mandates: More and more, new builds and big renovations have to meet really tough energy performance targets. This isn’t just a trend; it’s the direction of travel for the whole industry.
Getting a handle on these requirements isn’t just about ticking boxes to stay compliant. It’s about finding clever ways to unlock your project’s real potential. A team that knows its stuff can work with the rules to bring your vision to life, smoothing out the approval process and helping you avoid the kinds of delays that can completely derail a project. By understanding these forces at play, you can find a partner who brings not just design flair, but the street smarts needed to get things built in the UK right now.
How to Choose the Right Design Partner
Choosing a building design service is probably the single most important decision you’ll make for your entire project. This partnership shapes everything from the first scribbled ideas to the final handover, so getting the right fit isn’t just important—it’s essential. You’re looking for more than just qualifications on a piece of paper; you need a team whose vision, communication style, and technical know-how truly line up with what you want to achieve.
Think of it like hiring a guide for a complex expedition. You wouldn’t just pick someone with a nice-looking map. You’d want a seasoned expert with a proven track record, someone who knows the local terrain (the planning system, the market conditions) inside and out, and who you can trust implicitly when the inevitable challenges pop up. A great partner doesn’t just design a building; they guide you through the whole process, turning what could be stressful into something genuinely rewarding.
Look Beyond the Pretty Pictures
When you’re flicking through a firm’s portfolio, it’s easy to get swept away by glossy, stunning photography. Of course, aesthetics matter, but you’ve got to dig a bit deeper to see if their experience is genuinely relevant to your project. Look for hard evidence that they’ve successfully delivered projects similar to yours in scale, style, and complexity.
For instance, if you’re planning a low-carbon home, a portfolio filled with sprawling commercial office blocks might not be the best indicator of their expertise. You want to see a clear history of delivering the specific outcomes you’re after. Pay close attention to case studies that detail the challenges they faced and the clever solutions they came up with. This shows real problem-solving skills, not just a good eye for a photo opportunity.
Ask the Right Questions
Those initial chats and consultations are your best opportunity to see if you’re a good match. This is your chance to get a feel for their design philosophy, how they communicate, and their whole approach to a project. A good design partner will be open, collaborative, and genuinely keen to understand every last detail of your vision.
It’s a good idea to prepare a list of questions to make sure you cover all the important stuff. Here are a few key areas to focus on:
- Design Philosophy: How do they approach sustainability? What are their core design values? Do they prioritise fabric-first principles?
- Process and Communication: How often can you expect to meet? Who will be your main point of contact day-to-day? How do they handle feedback and design changes?
- Budget Management: How do they put together and manage a project budget? What strategies do they have in place to stop costs from spiralling?
- Problem-Solving: Ask them for a real-world example. How did they handle an unexpected site issue or a planning delay on a previous project?
A great building design service should feel like a true collaboration. They listen more than they talk, ask insightful questions, and make you feel confident that your vision is not only understood but also protected.
Understand the Financials
Finally, make sure you have absolute clarity on their fee structure. Different firms work in different ways—some charge a fixed fee, others a percentage of the total construction cost, and some work on hourly rates. There’s no single “best” method, but it’s crucial that you understand exactly what is included in their proposal and what might crop up later as an extra.
Ask for a detailed breakdown of costs for each stage of the design process. A trustworthy partner will be completely transparent about their fees and will take the time to help you understand the value they bring at every step. This kind of openness is the foundation of a successful, stress-free partnership, ensuring there are no unwelcome surprises down the line.
The Future of Home and Building Design

The world of building design is always moving, shaped by new tech and a serious push for smarter, more resilient buildings. When you look ahead, a professional building design service isn’t just about drawing up a beautiful space. It’s about future-proofing your investment against whatever the future throws at it, both environmentally and economically.
This forward-thinking mindset means getting on board with tools and methods that deliver precision and efficiency right from the start. We’re talking about building homes and commercial properties that don’t just work today but hold their value for decades to come.
The Rise of Digital and Sustainable Methods
One of the biggest shifts we’re seeing is the move to Building Information Modelling (BIM). The best way to think of BIM is as a full-scale digital rehearsal of your entire project before a single shovel hits the ground. This 3D model is packed with layers of information, letting architects and engineers spot potential clashes—like a pipe trying to run through a steel beam—long before construction starts. Catching these issues early saves a massive amount of time and prevents costly mistakes on-site.
Alongside digital tools, new ways of building are really taking hold:
- Modular Construction: Picture this: parts of your building are made in a controlled factory setting and then simply assembled on location. This method can slash construction timelines and gives you much better quality control.
- Whole-Life Carbon Assessments: This isn’t just about the energy a building uses. It’s a full audit of its environmental footprint, from the carbon emitted making the materials and during construction, right through to its operational life and eventual demolition.
By focusing on the entire lifecycle of a building, designers can make much smarter choices that cut down the long-term environmental impact and genuinely boost its sustainability.
As we look further out, exciting technologies are opening up new doors, offering fresh possibilities for personalising spaces through tools like AI home design.
Market Growth and Future Opportunities
The UK’s construction and building design sector is looking at some modest growth. Industry forecasts point to an approximate 1.9% expansion in 2025, with the number of new homes completed expected to jump by 10% in 2026. This positive outlook is helped by government investment in social infrastructure like schools and hospitals, which creates a steady stream of demand for skilled architectural services.
By keeping an eye on these trends, you can find a design partner who’s equipped to deliver a project that isn’t just built for today, but truly designed for tomorrow.


