
When we talk about building fabric, we’re simply referring to the physical shell of a building—the collection of parts that separates the inside from the outside. Think of it as your home’s protective skin. This skin is made up of the walls, roof, floor, windows, and doors. Together, they form a complete system designed to keep the interior comfortable and safe from the elements.
What Is Building Fabric and Why Does It Matter
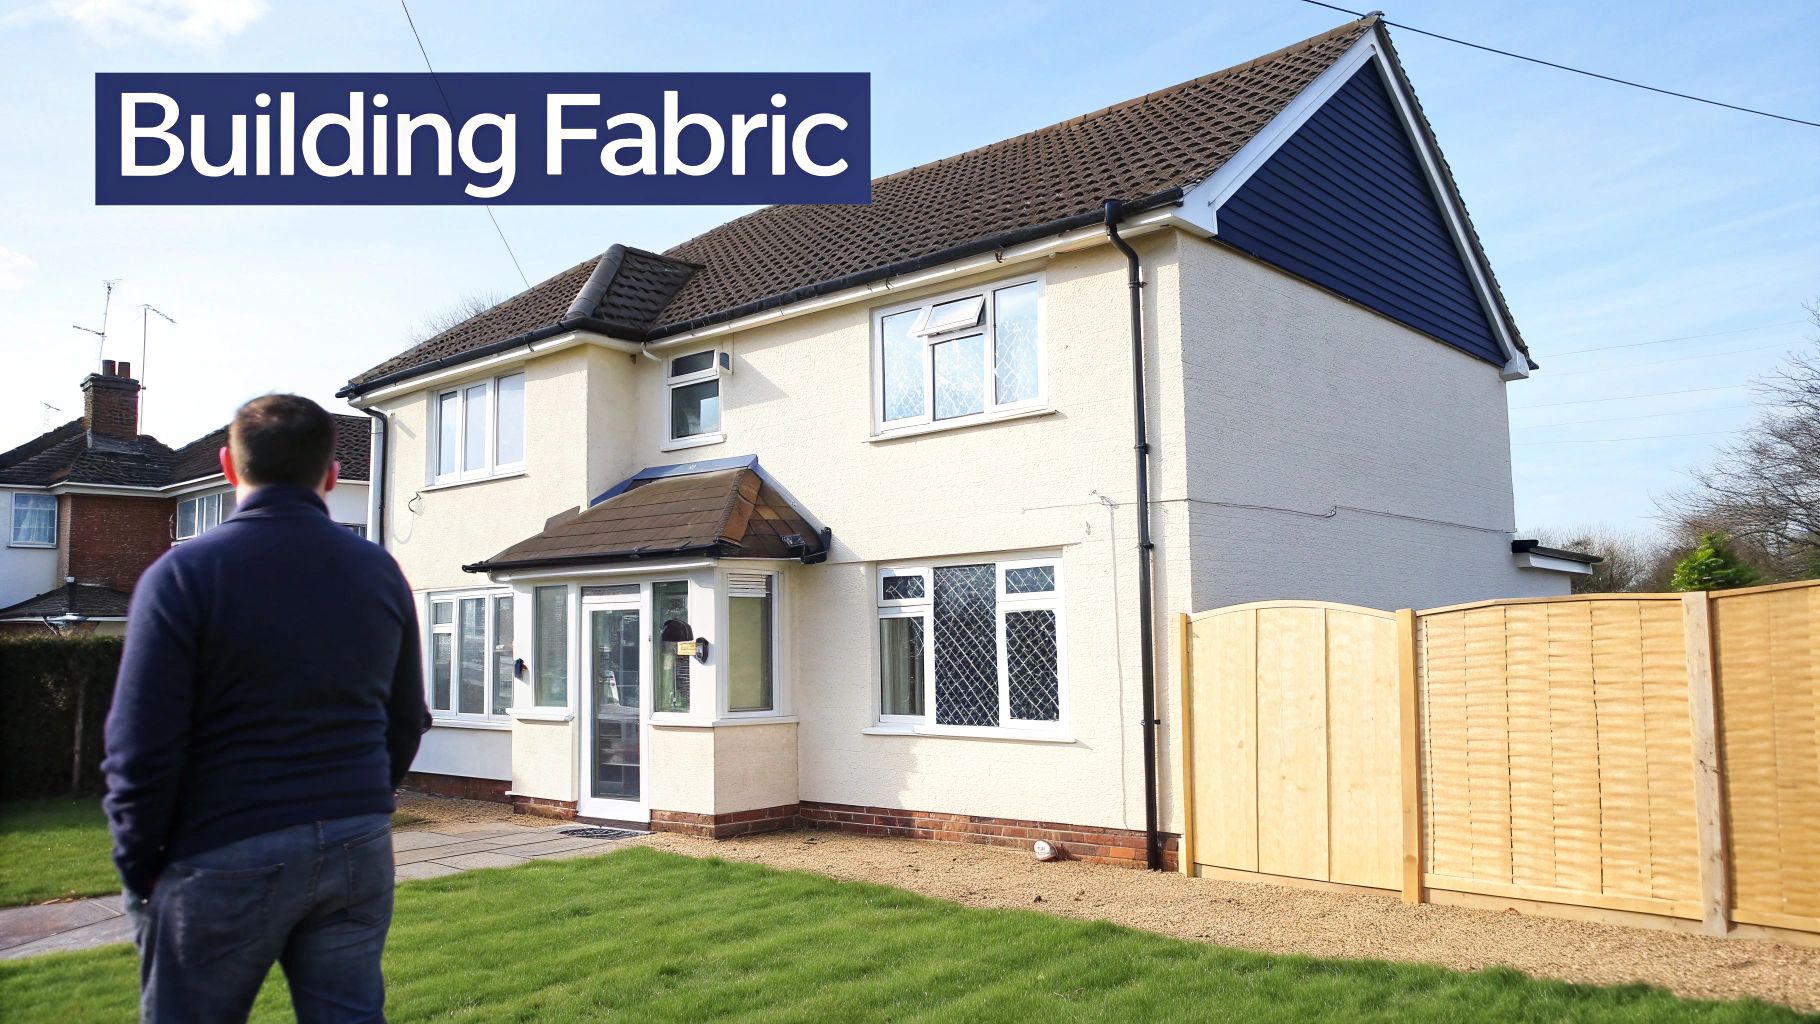
But the concept of building fabric goes deeper than just a list of materials. It’s all about how these components work together as an integrated barrier. This barrier, often called the thermal envelope, is your home’s first line of defence against losing heat in the winter and gaining it in the summer. A well-designed fabric is the absolute foundation of a comfortable, energy-efficient, and healthy home.
Imagine you’re wearing a good waterproof, windproof coat on a cold, rainy day. That coat is your personal building fabric, shielding you from the weather. A building’s fabric does the exact same job, just on a much bigger scale. It manages heat, air, and moisture to keep the indoor environment stable.
If that “coat” has holes or thin patches—like draughty old windows or walls with no insulation—the building has to work much, much harder to stay warm. The result? Higher energy bills and a less comfortable place to live.
The Foundation of Performance
Getting the building fabric right is critical for several reasons, impacting everything from your monthly bills to the long-term health of your home. Its quality directly influences:
- Energy Efficiency: A well-sealed and properly insulated fabric drastically cuts down the need for heating and cooling, which is a huge slice of any household’s energy consumption.
- Occupant Comfort: It gets rid of cold spots and irritating draughts, creating a much more consistent and pleasant temperature inside all year round.
- Building Health: A properly put-together fabric prevents nasty issues like condensation and damp, which can lead to mould growth and even structural damage over time.
By prioritising the fabric, you are investing in the core performance of the building. This “Fabric First” approach ensures the fundamental shell is as efficient as possible before considering additional technologies like heating systems or renewable energy sources.
Ultimately, a robust building fabric isn’t just a technical detail; it’s the very essence of a well-built home. For a deeper dive, you can learn more by understanding building fabric and its critical role in modern construction. It really is the basis of a sustainable, cost-effective, and comfortable living space.
The Key Components of Building Fabric Explained
To really get your head around the idea of a building fabric, it helps to break it down into its core parts. Think of it like the human body – it’s not just one thing, but a system of different organs working together. A building’s fabric is much the same, a collection of distinct components, each with a crucial job to do.
It’s not a single entity but a team of primary elements. Each one is responsible for managing the flow of heat, air, and moisture, and how well they work together dictates the building’s overall performance. Let’s take a closer look at these fundamental pieces one by one.
Walls: The Structural Backbone
Walls are probably the first thing that comes to mind. They provide the basic structure, holding up the floors and roof, but their job goes way beyond that. They’re a critical barrier against wind and rain and play a massive part in a building’s thermal insulation.
Here in the UK, you’ll commonly see traditional brick and block cavity walls, timber frames, or more modern systems like Structural Insulated Panels (SIPs). The choice of materials and the quality of the insulation packed inside the walls directly affect how much heat escapes, making them a top priority for energy efficiency.
The Roof: Your Primary Shield
The roof is the building’s first line of defence against the weather, especially rain and snow. Its main purpose is to keep water out, but it’s also a huge source of potential heat loss. Since warm air rises, a poorly insulated roof is like leaving a window wide open in winter – your heating budget will just float away.
Common roofing materials in the UK range from traditional slate and clay tiles to modern single-ply membranes for flat roofs. Whatever the material, effective insulation is absolutely essential for it to pull its weight in the building fabric system.
A well-designed building fabric acts as a unified system. A high-performance wall is far less effective if it’s connected to a poorly insulated roof, because heat will always find the easiest way out. Each component has to perform well for the entire system to succeed.
Floors and Foundations: The Ground Barrier
The ground floor is what separates the building from the earth it sits on. This is vital for stopping heat from leaking into the ground and preventing damp from creeping up into the structure. A badly insulated floor can lead to unpleasantly cold surfaces and contributes a surprising amount to a building’s total heat loss.
Modern building regulations demand high levels of floor insulation, often using rigid foam boards laid within a concrete slab or between the joists of a suspended timber floor. This ensures the base of the building is just as thermally secure as the walls and roof.
Windows and Doors: The Necessary Openings
Windows and doors are often seen as the “weak spots” in the thermal envelope, but they’re obviously essential for light, access, and ventilation. A window’s main job is to let in daylight, while doors let people in and out. The catch is that glass and frames just don’t insulate as well as a solid wall, making them hotspots for heat loss.
Thankfully, modern technology like double or triple glazing, low-emissivity coatings, and thermally broken frames has made a world of difference. To understand how these are put together, it’s worth learning about aluminium extrusion profiles, which form the engineered skeletons of many modern, high-performance windows and doors. Choosing and installing these components carefully is crucial to maintaining the integrity of the building fabric.
To summarise how these parts work together, the table below breaks down the primary elements of the building fabric and their key functions.
Core Components of Building Fabric and Their Functions
| Component | Primary Function | Common UK Materials |
|---|---|---|
| Walls | Provide structural support and act as a thermal and weather barrier. | Brick and block, timber frame, Structural Insulated Panels (SIPs). |
| Roof | Protect against precipitation and prevent upward heat loss. | Slate/clay tiles, concrete tiles, single-ply membranes, metal sheeting. |
| Floors & Foundations | Insulate from ground temperature and block rising damp. | Concrete slab with rigid insulation, suspended timber with insulation. |
| Windows & Doors | Allow natural light, ventilation, and access while minimising heat loss. | uPVC, timber, aluminium frames with double or triple glazing. |
Each of these components is a piece of the puzzle. When they all fit together perfectly, you get a building that’s not just a structure, but a high-performing, comfortable, and efficient environment.
In the UK construction industry, the term “building fabric” officially refers to these physical elements separating inside from out. The long-documented history of these core materials is clear from government statistics, with data on brick deliveries going all the way back to 1949. You can see how material trends have evolved by checking out the latest construction building materials commentary on GOV.UK.
How Building Fabric Controls Your Home’s Energy Efficiency
It’s one thing to know the parts of a building fabric, but it’s another to see how they directly affect your energy bills. That’s where the concept really hits home. The collection of walls, windows, floors, and the roof come together to create a single, continuous barrier we call the thermal envelope.
This envelope is probably the single most important factor controlling how much energy your home uses.
A high-performing thermal envelope works a lot like a quality insulated flask. In winter, it holds onto the precious heat from your central heating. Come summer, it does the opposite, keeping the sun’s unwanted heat from getting in. This simple job dramatically reduces how hard your heating and cooling systems need to work.
This diagram helps visualise how those individual components—walls, roof, windows—combine to form the building’s protective shell.
As you can see, the building fabric isn’t just one thing. It’s a whole system where every single part needs to pull its weight to protect the inside.
The Problem with a Leaky Envelope
Imagine trying to stay warm on a cold day while wearing a coat full of holes. It wouldn’t matter how much you shivered; the heat would just keep escaping. A home with a poor building fabric—riddled with draughts, patchy insulation, or inefficient windows—is in exactly the same boat.
This is where a few technical terms pop up, but they’re easy enough to grasp with an analogy.
- U-Values: This is just a measure of how quickly heat can pass through a material. A low U-value is what you want—it means the material is a poor conductor of heat and, therefore, a good insulator. Think of it like the thickness of your coat’s fabric.
- Airtightness: This measures how well the fabric stops uncontrolled air leaks, or draughts. A leaky fabric lets cold air whistle in and warm air seep out, constantly undoing your heating efforts. It’s the equivalent of having a broken zip on your coat.
- Thermal Bridging: This happens when a poorly insulating material cuts right through an insulated one, creating a ‘bridge’ for heat to escape. A classic example is a metal window frame connecting the cold outside directly to the warm inside, creating a noticeable cold spot.
When these elements aren’t properly managed, your home is constantly bleeding energy. This forces your boiler or air conditioning to run non-stop, which leads directly to higher energy bills and a space that’s never quite comfortable.
Why Fabric Performance Is a National Priority
Improving fabric performance isn’t just a personal goal for homeowners looking to save a few quid; it’s a critical part of the UK’s national strategy. Getting the building fabric right is fundamental to hitting the UK’s targets for better energy efficiency and lower carbon emissions.
The energy performance of a building fabric comes down to the materials and construction methods used to minimise heat loss and gain. Recent construction data shows growth in private housing repair and maintenance, which includes fabric-related upgrades like wall insulation, new windows, and roof improvements. You can dig into more data on UK construction trends over at the Office for National Statistics.
A well-designed building fabric can reduce a home’s heating demand by over 75%. This makes focusing on the fabric the most effective strategy for creating a low-energy, sustainable home—long before you even think about adding other technologies.
Ultimately, the best way to think about building fabric is in terms of performance. By creating a continuous, well-insulated, and airtight shell, you build a home that is inherently efficient, comfortable, and affordable to run for decades to come.
Modern Materials and Trends in UK Building Fabric
The very idea of what makes a building’s ‘fabric’ is changing right before our eyes, thanks to a wave of new materials and clever construction methods. While traditional brick and block is still a common sight across the UK, it’s now being supercharged with innovative tech to boost its performance.
The conversation has shifted. We’re no longer just putting up walls and a roof; we’re engineering a high-performance thermal envelope from the ground up. High-spec insulation, advanced triple-glazing, and sophisticated airtightness membranes are becoming standard issue, not optional extras. They all work together, creating a sealed, cosy shell that keeps precious heat exactly where you want it: inside.
Advanced Construction Systems
It’s not just about better materials, though. Whole construction systems are rewriting the rulebook, building superior performance directly into the structure right from day one. These are often called modern methods of construction (MMC).
Two great examples really gaining ground in the UK are:
- Structural Insulated Panels (SIPs): Think of these as a high-tech sandwich. A core of rigid foam insulation is squeezed between two structural boards. When pieced together on-site, SIPs create an incredibly strong, airtight, and fantastically insulated structure with surprising speed.
- Insulated Concrete Formwork (ICF): This method uses hollow, interlocking blocks made of expanded polystyrene, a bit like giant Lego bricks. Once stacked, they’re filled with concrete. The result? A solid, reinforced concrete wall that has a thick layer of insulation on both sides, giving it exceptional thermal mass and airtightness.
These systems are a huge leap forward from conventional techniques, delivering a predictable and top-tier building fabric every time.
The Fabric First Philosophy
This whole evolution is powered by a simple but powerful idea: the ‘Fabric First’ approach. It’s a philosophy championed by leading architects and low-carbon building experts, and for very good reason. It’s all about perfecting the building’s passive performance—its insulation, airtightness, and glazing—before you even think about active systems like boilers or solar panels.
The logic is beautifully simple: slash the demand for energy as much as you can, then think about how to generate it. A home with a top-notch building fabric will only need a tiny, inexpensive heating system. Better yet, it will stay comfortable and cheap to run for its entire life.
This strategy isn’t just about being green; it’s smart economics too. Of course, market dynamics play a role. A spike in the cost of bricks might see a shift towards concrete blocks, and since they have different insulating properties, this can impact fabric standards. If you’re interested in the numbers, you can explore how these costs are shaping construction choices and find more details on building material prices in the UK in 2024.
Ultimately, putting the fabric first is the gold standard. It’s the most reliable path to creating buildings that are genuinely sustainable, resilient, and affordable to live in.
Common Building Fabric Problems and How to Fix Them
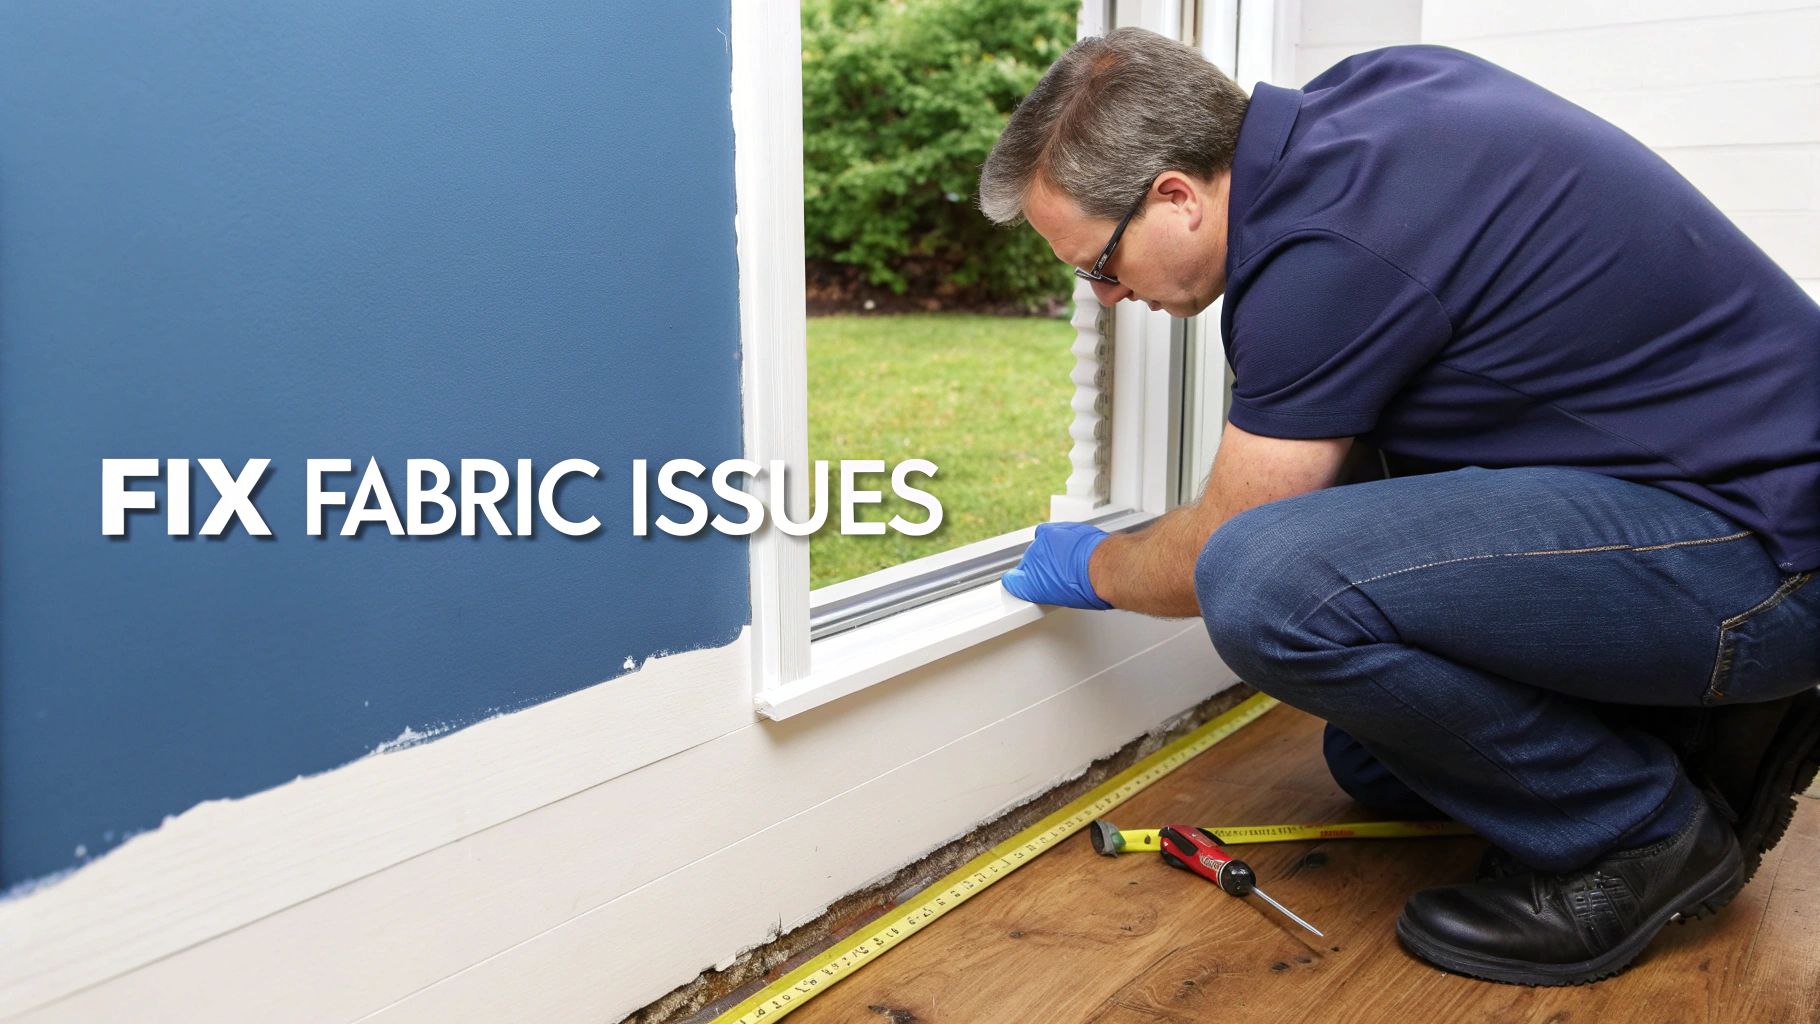
Even in the best-built homes, the building fabric can start to show its age. Constant exposure to the UK weather, the natural ageing of materials, or even shortcuts during the original construction can lead to problems that hit your comfort and your wallet.
These issues are rarely just cosmetic. Think of them as warning signs that your home’s protective shell has been breached. If you ignore them, you’re looking at the potential for more serious damage, higher energy bills, and a less healthy place to live.
The good news? Most common problems have clear-cut causes and practical solutions. Let’s break down some of the most frequent offenders.
Diagnosing and Fixing Draughts
That persistent chilly feeling in a room, even when the heating is on? That’s the classic calling card of poor airtightness in the building fabric. These uncontrolled air leaks are sneaky thieves, letting cold air seep in and expensive warm air escape.
The culprits are usually lots of small gaps and cracks that add up to a big problem. You’ll often find them in places like:
- Poorly sealed window and door frames
- Gaps around your loft hatch and where pipes go through walls
- The join between skirting boards and the floor
Fixing draughts can be a satisfyingly simple job. Applying a flexible sealant around window frames or using draught-proofing strips on doors and hatches can make an immediate difference. For more widespread issues, a professional airtightness test is the best way to hunt down those less obvious leaks.
Tackling Damp and Condensation
Damp is one of the most destructive issues a building’s fabric can face. It can lead to mould growth, rot, and even structural damage if left unchecked. It usually shows up in one of three ways: penetrating damp (from outside), rising damp (from the ground), or condensation (from inside).
Condensation is especially common and is tied directly to the performance of your building fabric. It happens when warm, moist air inside hits a cold surface—like a single-glazed window or a poorly insulated patch of wall. This cold spot is often the result of a thermal bridge, which is essentially a gap in your home’s insulation that lets heat escape. We have a full guide that explains what is thermal bridging and the impact it has.
It’s vital to fix the root cause of damp. Just painting over a damp patch is like putting a plaster on a broken leg; it hides the problem while things get worse underneath. The real fix involves boosting insulation to get rid of cold spots and improving ventilation to manage the moisture in your home’s air.
Managing Heat Loss and Cold Spots
Ever had a room that just refuses to get warm, no matter how high you crank the radiator? Or walls that are icy to the touch? This is a dead giveaway that your building fabric is bleeding heat due to poor insulation. Heat always takes the easiest way out, and that’s through under-insulated walls, roofs, and floors.
For issues with your roof, which is a huge part of your home’s fabric, looking into general roof repair services can stop problems at the source. For walls, installing external wall insulation (EWI) or filling cavity walls can make a massive difference. Underfoot, adding insulation beneath the floorboards can make your whole home feel cosier.
A thermal imaging survey is a fantastic tool for this, creating a precise heat map that shows you exactly where your home is losing the most energy.
Diagnosing and Solving Common Building Fabric Issues
To help you get started, here’s a quick reference table for identifying common building fabric problems and figuring out what to do about them.
| Problem | Common Cause (Fabric Related) | Potential Solution |
|---|---|---|
| Persistent Draughts | Poor airtightness; gaps around windows, doors, pipes, and floorboards. | Apply sealant/caulk, install draught-proofing strips, conduct a professional airtightness test. |
| Condensation on Walls/Windows | Poor insulation and ventilation creating cold surfaces (thermal bridges). | Improve wall/loft insulation, upgrade windows, install or use extractor fans, ensure trickle vents are open. |
| Damp Patches on Ceilings | Leaking roof or compromised flashing, allowing water to penetrate the fabric. | Professional roof inspection and repair to fix leaks and replace damaged materials. |
| Uneven Temperatures/Cold Rooms | Inadequate or missing insulation in walls, loft, or floor. | Top up loft insulation, install cavity wall or external wall insulation, add underfloor insulation. |
| Peeling Paint or Wallpaper | Underlying damp issue (penetrating or rising) affecting the wall finish. | Identify and fix the source of moisture first, then redecorate once the area is completely dry. |
This table covers the basics, but remember that a thorough diagnosis is the first step toward a lasting solution that keeps your home warm, dry, and efficient.
Why the Future of Building Is Fabric First
Everything we’ve looked at circles back to one fundamental truth: a high-quality building fabric isn’t just a collection of parts. It’s the very bedrock of a comfortable, efficient, and sustainable home. This idea is the heart of the ‘Fabric First’ approach, a principle that underpins all smart UK construction. It’s not a passing trend; it’s a foundational strategy.
Putting the building’s shell first—its insulation, airtightness, and high-performance windows—is the surest path to lower energy bills, fantastic indoor comfort, and a smaller carbon footprint.
A well-designed fabric dramatically cuts the amount of energy needed for heating. This is absolutely crucial for making technologies like heat pumps run as effectively as they should. To see how these systems are connected, take a look at our guide on making ASHPs work efficiently.
Whether you’re renovating an older property or designing a new one from scratch, prioritising the health and performance of the building fabric is the single most important decision you can make. It’s an investment that pays dividends for the entire lifetime of the building.
Ultimately, a robust building fabric locks in long-term value. It creates a resilient structure that needs less energy and, quite simply, costs less to run.
Getting to Grips with Building Fabric: Your Questions Answered
The world of construction is full of terms that can sound a bit jargony. Let’s cut through the noise and clear up a few common questions about building fabric and what it really means for your home.
Is the Building Fabric the Same as the Structural Frame?
Not quite, although they work hand-in-hand. Think of it this way: the structural frame is the skeleton holding the building upright – all the beams and columns doing the heavy lifting. The building fabric, on the other hand, is the protective skin wrapped around that skeleton.
It’s the walls, roof, floors, and windows that shield you from the elements and create the thermal barrier. So, while they’re physically connected, their jobs are distinct. One provides strength, the other provides shelter and performance.
Is It Worth Improving the Fabric of an Older UK Home?
Absolutely. In fact, it’s often the single most effective upgrade you can make to an older property, which are notoriously draughty and poorly insulated.
Beefing up the fabric by adding insulation or swapping out old windows for modern, high-performance ones can slash your energy bills and make your home vastly more comfortable. These kinds of upgrades deliver a much better long-term return than just fitting a new boiler, because they permanently lower how much heating your home needs in the first place.
This brings us to the “Fabric First” approach. It’s a simple but powerful idea: prioritise the performance of the building’s shell before thinking about anything else. It’s all about reducing energy demand at the source by creating a super-insulated, airtight envelope, making the building efficient from the ground up.
This philosophy is the most reliable path to a low-energy, comfortable, and sustainable building. Get the fabric right, and any heating system you install can be smaller, cheaper to run, and more effective from day one.
Ready to put the Fabric First approach into action on your next project? The experts at Luths Services specialise in low-carbon design and energy efficiency, guiding you from concept to completion. Discover how we can help at https://www.luths-services.com.


