
Picture this: you’re trying to build a complex project using hundreds of separate, flat drawings that don’t talk to each other. The architect’s plan might clash with the engineer’s structural design, but nobody spots the error until construction is already underway. It’s a messy, inefficient process that’s notorious for expensive mistakes.
A building information modelling service completely changes the game. It scraps the old static blueprints and instead puts a single, intelligent 3D model at the heart of the project. Think of it as a “digital twin” of your building. But this isn’t just about flashy visuals; it’s a whole collaborative process managed by experts.
A Central Hub for Project Data
These specialists use sophisticated tech and workflows to create one central, data-rich environment. Here, architects, engineers, and contractors can all work together on the same living model. Every single component, from a steel beam right down to a light fixture, contains crucial information.
This isn’t just surface-level data. We’re talking about:
- Physical Properties: Things like dimensions, material, and weight.
- Functional Information: Manufacturer details and performance specs.
- Lifecycle Costs: Installation, operational, and maintenance costs over the building’s entire life.
This approach means everyone is working from the same playbook, a single source of truth, from the first sketch to the final demolition. For a deeper look at how different disciplines plug into this, our overview of engineering design services shows how it all fits together.
By pulling all project data into one unified model, a BIM service cuts out the miscommunication and rework that plague traditional construction projects. The workflow is no longer a series of disjointed steps but a connected, coherent process from start to finish.
More Than Just a 3D Model
The real magic of a building information modelling service is its ability to simulate and analyse the project before a single brick is laid. This lets teams find and fix potential problems, like ductwork clashing with plumbing, in the digital world, where changes are quick and cost nothing.
To grasp just how thorough BIM is, think about advanced data capture methods like commercial BIM point-to-point services, which help create incredibly accurate models. These techniques make sure the digital twin is a precise mirror of real-world conditions.
At the end of the day, this service isn’t just about creating a model. It’s about managing the flow of information throughout a building’s entire lifecycle. It connects design, construction, and operation into one seamless system that saves time, cuts costs, and leads to far better buildings.
The Rise of BIM Adoption Across the UK
The UK construction industry didn’t just stumble into Building Information Modelling. The shift was deliberate, born out of a real need to fix long-standing problems. For years, projects were plagued by disconnected teams, leading to expensive on-site clashes, frustrating delays, and budgets that spiralled out of control.
Traditional 2D drawings just weren’t cutting it anymore. Architects, engineers, and contractors were all working in their own little bubbles, creating a perfect storm for miscommunication, rework, and wasted materials. The industry knew it had to find a more connected way of working.
The call for a professional building information modelling service wasn’t a desire for new tech for tech’s sake; it was a direct response to these deep-seated issues. Firms started to realise that a collaborative, data-first approach wasn’t just a nice-to-have, but an essential tool for survival in an increasingly tough market.
Key Drivers Fuelling the Shift
A few powerful factors really pushed BIM into the mainstream across the UK’s Architecture, Engineering, and Construction (AEC) sector. This was about more than just new software; it was a fundamental rethink of how projects get planned, designed, and built from the ground up.
The main motivations were clear:
- Greater Project Efficiency: Teams were desperate to stop the endless back-and-forth caused by conflicting drawings. BIM gave them a single source of truth, letting everyone work together on the same page, at the same time.
- Significant Cost Reductions: Spotting design conflicts on a screen before anyone sets foot on site saves a fortune. It prevents the kind of expensive rework and material waste that can sink a project. The return on investment became impossible to ignore.
- Seamless Collaboration: BIM platforms created a shared space, a common data environment—where everyone involved could see and contribute to the live model. This naturally builds better communication and a sense of shared ownership.
The growth has been nothing short of astounding. Over the last decade or so, BIM went from a niche concept to a core part of modern construction in the UK. Consider this: around 60% of UK building projects now use 3D BIM models during planning. That’s a huge leap from just 13% back in 2011.
By 2020, awareness and active use among professionals had rocketed to 73%. Meanwhile, the number of people who hadn’t even heard of it dropped from 43% to a tiny 1%. You can dig deeper into these UK BIM adoption statistics on redlaser.co.uk.
This wasn’t just a passing trend. It was a direct answer to an urgent call for a smarter, more joined-up way to build. The UK government’s own strategic mandates then cemented BIM’s place, shifting it from a competitive edge to an industry standard.
This combination of industry demand and government leadership has put the UK at the forefront of BIM implementation globally. The clear benefits in cost and efficiency mean it’s now an indispensable part of the modern construction toolkit, setting the stage for even smarter digital workflows in the future.
Core Benefits of Integrating a BIM Service
Bringing a building information modelling service on board moves your projects out of the realm of abstract 2D plans and into a world of tangible, predictable outcomes. The benefits aren’t just theoretical; they translate directly into saved money, reduced risk, and ultimately, better-built assets. It’s all about making smarter decisions much earlier in the process.
This shift fundamentally changes how teams work. Gone are the days of isolated architects, engineers, and contractors passing drawings back and forth. Instead, everyone collaborates within a single, unified digital model, ensuring every stakeholder is finally on the same page.
Unlocking Proper Collaboration
Imagine a project where the structural engineer, MEP (Mechanical, Electrical, and Plumbing) consultant, and architect are all working in the same digital model at the same time. When one person makes a change, everyone else sees its impact in real-time. This isn’t a future vision; it’s the new standard of collaboration that BIM services provide.
This unified approach tears down the traditional silos that cause so much friction and miscommunication. It fosters a proactive, problem-solving environment where challenges are thrashed out in the digital realm, long before they become expensive problems on-site. The model becomes the single source of truth for all project information.
Driving Major Cost Savings Through Clash Detection
One of the most powerful financial arguments for using a BIM service is clash detection. Think of it as an automated quality control check that flags up anywhere different building components are trying to occupy the same space.
For example, the model might catch a scenario where a hefty HVAC duct is routed straight through a primary structural beam. Spotting this on a screen allows designers to reroute the duct with a few clicks. Catching it during construction, however, could mean halting work, cutting through concrete, and spending thousands of pounds on rework.
Clash detection is the ultimate safety net. It transforms construction from a reactive process fraught with unforeseen errors into a proactive one where conflicts are resolved before they ever materialise on site.
Keeping Timelines on Track with 4D and 5D BIM
A building information model is far more than just a 3D object; it’s a database that can be expanded with extra layers, or “dimensions,” of information. This is where the real project management power of BIM shines, helping to keep complex projects on schedule and on budget.
This concept is easiest to grasp by looking at the different dimensions:
- 4D BIM (Time): This layer links the 3D model components directly to the construction schedule. It allows teams to create a visual sequence of the build, helping to optimise logistics, plan material deliveries, and spot potential bottlenecks in the timeline before they happen.
- 5D BIM (Cost): Here, we add cost data to every single element in the model. As the design evolves, the budget updates in real-time, giving you accurate cost estimates and enabling far better financial control throughout the project.
These additional dimensions give project managers incredible foresight. They can simulate the entire construction process, visualise cash flow, and make data-driven decisions that keep everything running smoothly. The table below breaks down these core dimensions.
Key Dimensions of Building Information Modelling
To better understand how BIM layers information, it’s helpful to see how each ‘D’ adds a new capability to the model. Each dimension builds on the last, adding progressively richer data that helps teams plan, coordinate, and execute more effectively.
| BIM Dimension | Focus | Primary Benefit |
|---|---|---|
| 3D | Geometric Model | Visualisation and spatial coordination. |
| 4D | Time & Scheduling | Visual project sequencing and timeline optimisation. |
| 5D | Cost Estimation | Real-time budget tracking and financial forecasting. |
By adding time and cost directly into the model, BIM moves from a design tool to a powerful project management platform.
Creating a Lasting Asset for Facility Management
The value of a building information modelling service doesn’t stop when construction is finished. The final, as-built model is a rich, digital encyclopaedia of the entire asset, which becomes an invaluable tool for facility managers.
Instead of hunting through stacks of old drawings, maintenance teams can simply click on an object in the model, like an air handling unit, to instantly access all its associated data. This includes manufacturer details, maintenance schedules, warranty information, and performance specs. This data-driven approach simplifies upkeep, optimises operational efficiency, and reduces the total cost of ownership over the building’s entire life.
How UK Government Mandates Shaped BIM Standards
The explosion of building information modelling services across the UK wasn’t some slow, organic process. It was a deliberate push, spearheaded by a strategic government decision to mandate digital ways of working on all centrally-funded public projects. This was a direct attempt to drag a traditionally siloed industry into the modern age.
This wasn’t just about playing with new tech for its own sake. It was a calculated move to boost national productivity, slash waste, and get better value for public money on everything from new hospitals to major infrastructure. By insisting on a high digital standard for their own projects, the government created a massive ripple effect, forcing the entire supply chain to skill up and invest in digital processes.
The Landmark Level 2 BIM Mandate
The real game-changer was the 2016 mandate for BIM Level 2. This was far more than a vague suggestion to “use BIM.” It was a specific, clearly defined standard that demanded everyone on a project—architects, engineers, contractors, the lot—produce and share information in a structured, collaborative fashion.
It was like shifting from a world where everyone kept their own separate notebooks to a shared, cloud-based document with strict rules on how it can be edited. This mandate forced everyone onto the same page, using a common set of protocols, which was a massive step in cutting down the errors and crossed wires that have always plagued construction.
The Level 2 mandate was never just about the flashy 3D model. The real power was in the structured information attached to that model. It cemented the idea of a Common Data Environment (CDE) as the single source of truth for all project data.
A CDE is simply a central digital space where every piece of project information lives. It’s stored, managed, and dished out from there. This organised approach stops teams from working off old drawings or outdated specs, making sure everyone has the latest information, all the time.
The UK government continues to be a driving force. Having established Level 2, the push is now towards what will effectively be Level 3 BIM adoption by 2025. The goal is to squeeze even more productivity and sustainability gains out of highly connected digital platforms. To get there means getting to grips with ISO 19650 for information management, using open data formats like IFC so software can talk to each other, and leaning heavily on cloud-based CDEs for genuine real-time teamwork. You can find a great breakdown of preparing for Level 3 BIM on rebim.io.
Evolving Towards Greater Integration
But the journey doesn’t end with Level 2. The industry is already moving towards what’s being called BIM Level 3, or more officially, the UK BIM Framework. This next chapter is all about deeper integration. We’re talking about moving away from separate, federated models and towards a single, shared project model that everyone can access and work on live.
A couple of key ingredients are making this happen:
- Open Data Standards: To stop projects getting locked into one software type, we need standards like Industry Foundation Classes (IFC). Think of IFC as a neutral language, a digital Rosetta Stone that lets a model built in one program be opened and understood by another without losing vital data.
- Structured Data Exchange: Another vital piece of the puzzle is COBie (Construction Operations Building Information Exchange). This is just a specific data format for capturing key asset information, making the final handover from the construction crew to the building’s facilities management team a smooth, efficient process instead of a chaotic scramble for manuals.
This infographic gives a good overview of the typical software platforms used to deliver these services.
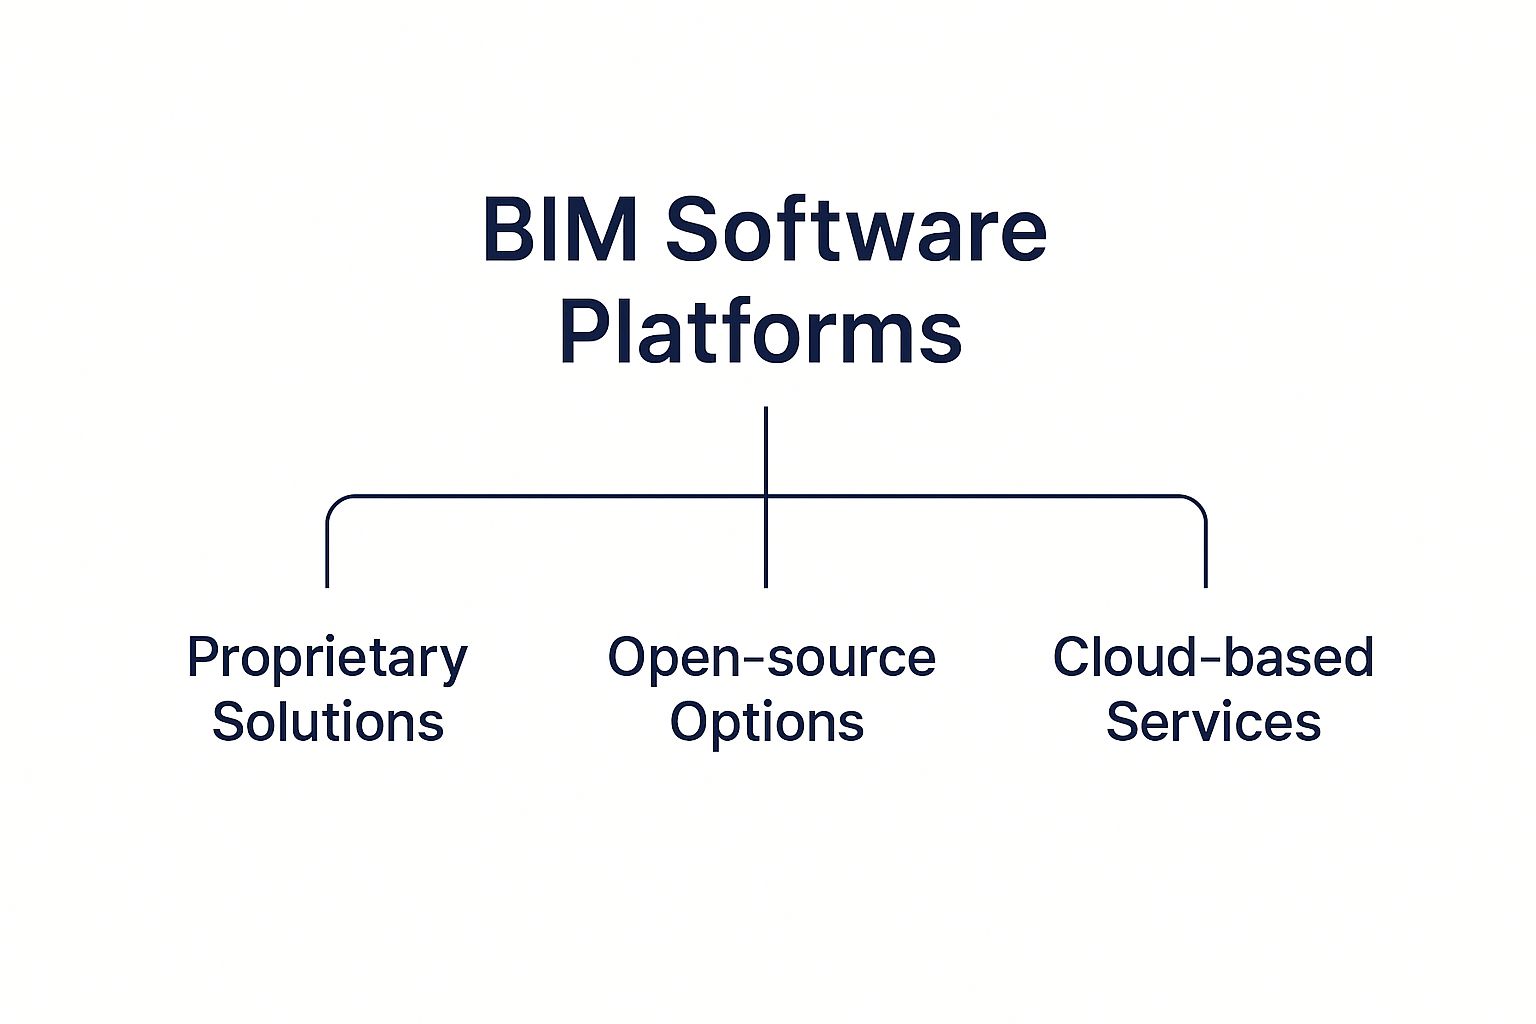
As you can see, a modern building information modelling service isn’t about a single piece of software. It’s about orchestrating a whole ecosystem of tools, from big proprietary names to open-source and cloud platforms, to meet these increasingly sophisticated standards.
The Financial Case for Using a BIM Service
It’s one thing to talk about the fancy design and collaboration benefits of a building information modelling service, but let’s get down to brass tacks: what does it mean for the bottom line? The real reason so many firms are embracing BIM is the direct, measurable impact it has on project finances. Investing in BIM isn’t an expense; it’s a strategic financial move that pays for itself many times over.
This return comes from tackling the construction industry’s biggest money pits head-on: rework, wasted materials, and chaotic scheduling. By building a precise digital twin first, you can spot and solve potential problems on a screen, where a change costs next to nothing, instead of on-site, where a single mistake can derail the entire budget.
The Power of 5D BIM for Cost Control
At the heart of the financial argument is 5D BIM. This isn’t just a 3D model you can spin around on a monitor. Think of it as a living, breathing financial document where every single component, from a huge structural beam right down to a light switch, is directly linked to real-time cost data.
As the design shifts and changes, the budget updates instantly. This gives everyone an incredible level of financial clarity right from the very beginning. Budgeting stops being a static, reactive headache and becomes a proactive tool. You can see the immediate cost implications of your decisions. Thinking of swapping one type of cladding for another? The 5D model will instantly calculate the difference in material and labour costs, helping you make smarter choices that keep the project on track.
5D BIM provides a live, transparent view of project costs. It empowers teams to prevent budget overruns before they happen, rather than simply documenting them after the fact. This shift from cost tracking to cost management is where the real value lies.
Quantifying the Return on Investment
The economic impact is hard to ignore. The UK’s BIM market is a major player in a European industry that’s expected to grow at a compound annual rate of over 10% between 2025 and 2033, driven by the push for digitalisation. Here in the UK, using BIM has been shown to slash project planning times by up to 20% and cut material costs by around 15%. You can dive deeper into these BIM market trends and their UK implications.
So, where do these savings actually come from?
- Drastic Reduction in Rework: By catching clashes and errors digitally, BIM practically eliminates the number one cause of on-site rework, which can eat up a huge chunk of any project’s budget.
- Optimised Material Procurement: The model gives you incredibly precise material take-offs. You order exactly what you need, which means less expensive waste sitting in a skip.
- Improved Labour Scheduling: When you link the model to the schedule (that’s 4D BIM), you can plan labour far more effectively. No more costly downtime with crews standing around waiting for materials or for another trade to finish up.
- Enhanced Energy Performance: BIM is also brilliant for energy modelling, helping you design more efficient buildings from the start. Over the building’s life, that translates into massive operational savings. It’s a topic we explore in our guide to energy efficiency grants for businesses.
Major UK projects, from complex hospitals to sprawling infrastructure, have already proven this value. By using a building information modelling service to resolve thousands of potential clashes before a single spade hit the ground, they sidestepped delays and budget blowouts that would have otherwise been inevitable. The initial investment in BIM is consistently dwarfed by the long-term savings, making it an essential tool for any forward-thinking firm aiming for financial stability and project success.
How to Implement BIM Services in Your Organisation
Bringing a building information modelling service into your organisation isn’t like installing a new piece of software. It’s a fundamental business shift. To get it right, you need a solid strategy to guide your team from traditional ways of working to a fully joined-up digital process.
Success really boils down to a phased, structured approach that aligns your people, your processes, and your technology.
This journey starts with having a clear vision. Before you even think about the tech, you have to define what you want to achieve. Are you trying to slash expensive on-site rework? Get a better handle on project timelines? Or maybe your goal is to deliver more sustainable, energy-efficient buildings. Nailing down specific, measurable goals is the most important first step.
These goals will shape everything that follows, from picking the right partners to training your team. Without that clarity, you could easily end up investing in tools that don’t actually solve your biggest problems.
Building Your Implementation Roadmap
Switching to BIM is a methodical process, not an overnight flip of a switch. If you break the implementation down into manageable stages, you’ll find the adoption is much smoother and you can build positive momentum across the business. A good roadmap usually involves a few key phases.
- Define Your BIM Goals and Scope: Be crystal clear about your objectives. It’s often best to start small. Pinpoint one or two key areas where BIM can make the biggest immediate impact, like clash detection or more accurate cost estimation (5D BIM).
- Select the Right Partners and Technology: Find a service provider who genuinely understands your sector and what you’re trying to do. They can guide you in choosing the right software and hardware that fits your scope and budget.
- Develop a BIM Execution Plan (BEP): Think of this as the constitution for your project. The BEP lays out the standards, who is responsible for what, and the rules of engagement for how BIM will be used by everyone. This ensures you get consistency and quality across the board.
- Train Your Team and Foster Buy-In: Honestly, the biggest hurdle is often cultural resistance. You need to provide proper training that isn’t just about button-clicking, but about fostering the collaborative mindset that BIM demands. Show your team “what’s in it for them” to get them properly on board.
- Launch a Pilot Project: Don’t try to roll out BIM across every project at once. Pick a smaller, lower-risk pilot project to test your new workflows, fine-tune your BEP, and learn some valuable lessons in a controlled setting.
A well-structured implementation plan is your guide. It turns the vague idea of “adopting BIM” into a series of concrete, actionable steps, leading your team towards a far more efficient and collaborative way of working.
Overcoming Common Hurdles
As you start to integrate a building information modelling service, you’re almost certain to hit a few bumps in the road. The two most common are cultural resistance and a technical skills gap. People get comfortable with the way things have always been done, and the shift to a digital-first approach can be unsettling.
Communication is your best tool here. Clearly explain why the change is happening and show how it benefits people in their specific roles. At the same time, you’ll need to invest in ongoing training and support to build both confidence and competence within the team. For those looking for a guiding hand, working with experienced building services consultants can provide the strategic oversight needed for a smooth transition.
Another critical point is getting precise data for your models. Accurate spatial information is the foundation of any good BIM implementation. It’s well worth exploring how innovations like drone-based LiDAR technology for 3D mapping can provide the high-quality data needed to create truly reliable digital twins. If you anticipate these challenges and have strategies ready, your organisation will be well-placed to navigate the path to successful BIM adoption.
Of course. Here is the rewritten section, crafted to sound like an experienced human expert and match the provided examples.
Common Questions About BIM Services
Stepping into the world of building information modelling can bring up a few practical questions, especially if it’s new territory for you. Let’s clear up some of the most common queries to show you what it’s all about and how it could slot into your next project.
The goal here is to cut through the jargon and get straight to the real-world value of BIM.
What’s the Difference Between BIM and 3D CAD?
This is the big one, and it’s a crucial distinction. While they both create three-dimensional models of a building, what they do is worlds apart.
Think of a 3D CAD model as a beautiful digital sculpture. It’s a collection of lines and surfaces that shows you what the building looks like. It’s a geometric picture, but that’s where it ends.
A BIM model, however, is ‘intelligent’. Every single component in that model—from a window to a light fitting—is loaded with data. You can click on a pipe and see its material, who manufactured it, how much it cost, and even when it needs to be serviced.
The key takeaway is this: 3D CAD gives you digital drawings. BIM gives you a data-rich digital twin of the building. It’s a collaborative process built around intelligent information, not just a fancy drawing tool.
Is BIM Only for Big Construction Firms?
Not at all. It’s a common misconception that BIM is only for massive companies with huge budgets. While the big players were early adopters, the benefits are just as powerful for small and medium-sized businesses (SMEs).
In fact, for smaller firms, adopting BIM can be a game-changer. It unlocks efficiencies that were once out of reach. It helps you:
- Slash Errors: Catching mistakes on a screen is far cheaper than fixing them on-site, which is a massive win for tighter project budgets.
- Work Smarter: Collaborate seamlessly with architects, engineers, and clients using one shared, reliable source of information.
- Deliver Better Projects: Offer clients a superior service with clearer visualisations and more predictable results.
The best part? You don’t need a huge in-house team or a massive upfront software investment. Partnering with a specialist building information modelling service makes these powerful workflows accessible to projects of any size.
What Is a Common Data Environment?
A Common Data Environment, or CDE, is the digital heart of any modern BIM project. Put simply, it’s a centralised online hub that holds all project information, acting as the single source of truth.
Imagine one secure, cloud-based space where every drawing, model, and document is stored and managed. Everyone, from the architect in the office to the site manager on a tablet, is looking at the exact same, up-to-date information. A CDE is a core part of the workflow required by UK standards like ISO 19650, making sure costly mix-ups from using old drawings are a thing of the past.
At Luths Services, we specialise in creating sustainable, data-driven building solutions. If you’re ready to improve project efficiency and achieve your low-carbon goals, explore how our expert consultancy can guide you.


