
Understanding Conservation Areas and Their Special Status
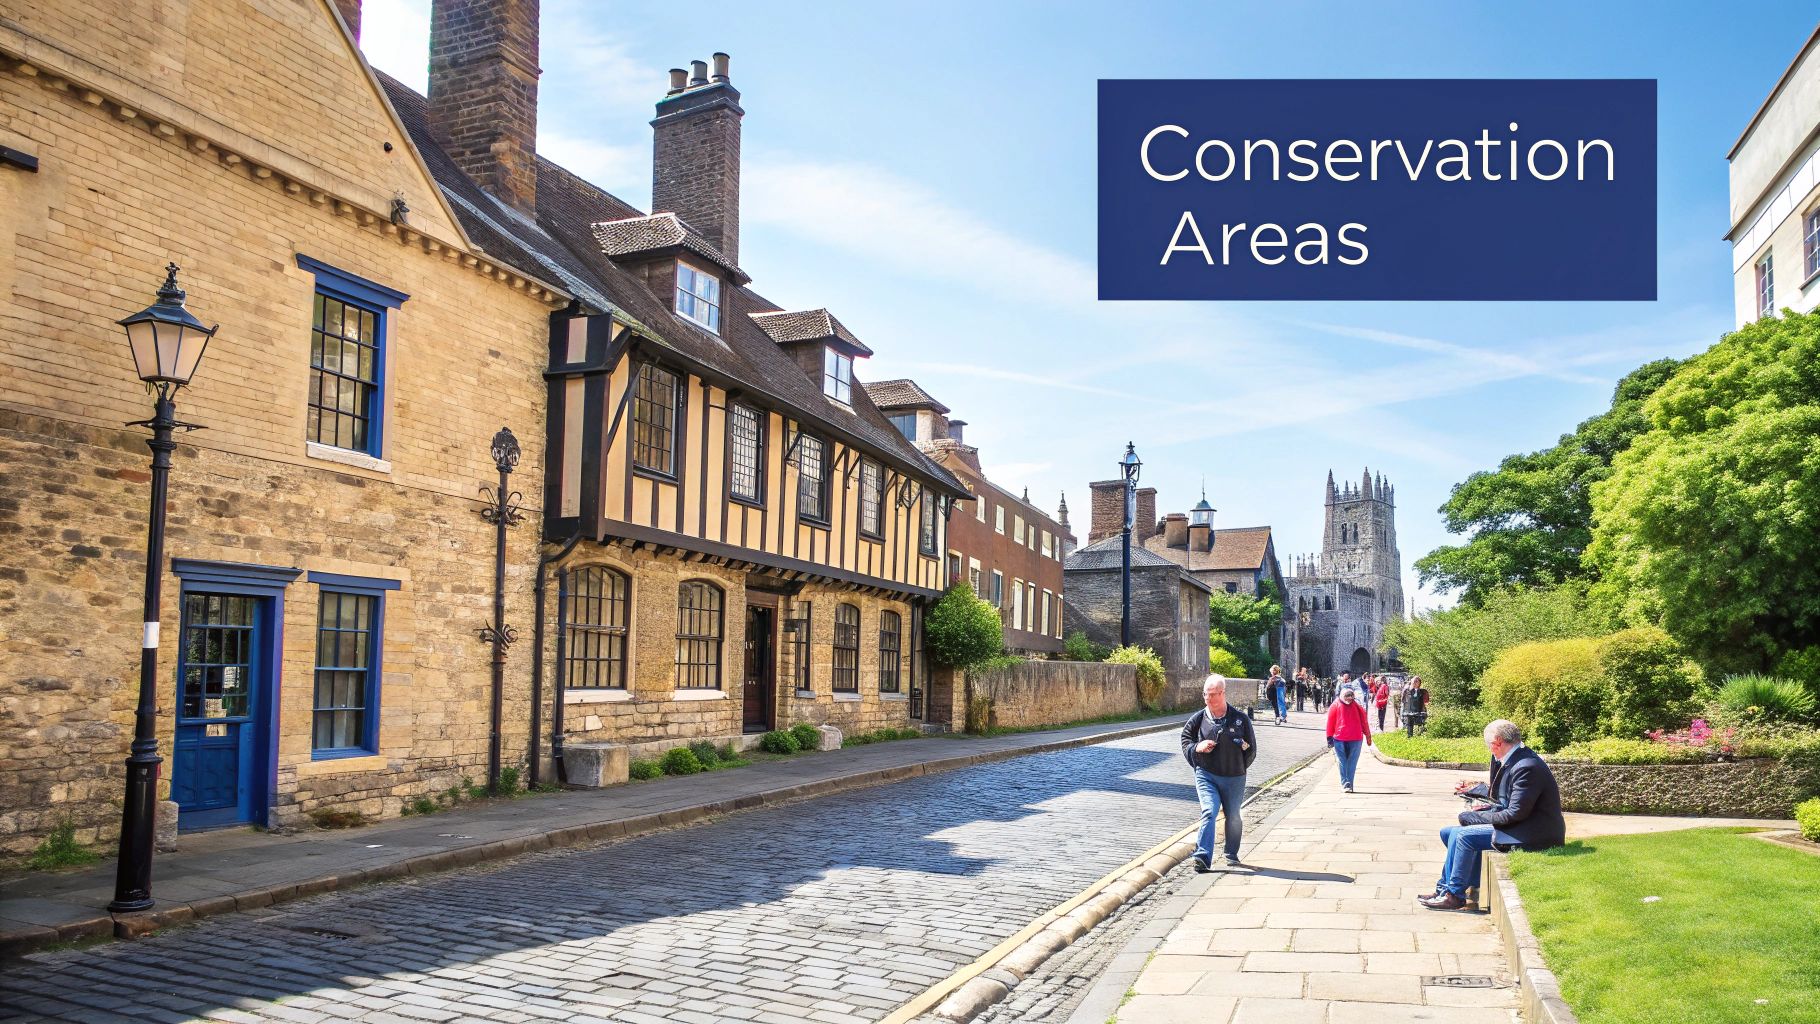
Before exploring the details of conservation area planning permission, it's important to understand what these special places truly are. Think of them not as museums frozen in time, but as vibrant, living communities where history forms the backdrop for modern life. From the iconic Georgian crescents of Bath to Liverpool's maritime warehouses, these districts are designated for their unique architectural and historic interest. The goal isn't to stop change altogether, but to manage it carefully to protect the character that makes a place special.
The power to identify and designate these zones rests with local planning authorities. This local approach is essential because the "special character" of an area is often defined by very specific, regional details. It could be the particular type of Cotswold stone used in a village, the distinct rhythm of sash windows on a London terrace, or even the layout of ancient streets. For any property owner thinking about making changes, recognising these local details is the first step.
What Defines an Area's Character?
The "character" of a conservation area is much more than just the age of its buildings. It’s a collection of features that work together to create a distinct sense of place. When a local authority prepares a conservation area appraisal, they are essentially creating a detailed profile of what makes the area unique. These defining elements often include:
- Materials and Textures: The common use of local stone, handmade bricks, slate roofs, or cast-iron railings.
- Architectural Details: The design of windows, doors, chimneys, and rooflines that repeat throughout the area, creating a visual rhythm.
- Layout and Landscape: The pattern of the streets, the relationship between buildings and open spaces, and the presence of mature trees or historic boundary walls.
- Historical Significance: The story the area tells, whether it’s tied to industrial growth, a specific architectural movement, or a key period in a town’s development.
The Scale of Protection Across the UK
The UK's dedication to protecting its built heritage is substantial. The screenshot below, taken from the national planning data portal, shows the geographic spread and data points available for these protected zones.
This data reveals just how common these designations are. In fact, there are currently over 11,300 designated conservation areas across the United Kingdom. This figure highlights the importance of this protective layer within the planning system. You can explore a detailed map and data on conservation areas across the UK to see if your property is affected. Knowing this context is vital, as it provides the foundation for all planning decisions within these historically important locations.
Why Conservation Area Rules Play by Different Standards

As the image from a Commons Library briefing paper suggests, planning within a conservation area isn't just standard procedure with a few extra forms. It operates on a completely different set of principles.
Imagine the difference between restoring a classic car and modifying a modern one. Both jobs demand skill, but restoring the vintage model requires a profound respect for its original design and materials. Every single change must be justified against its historical context. In much the same way, conservation area planning permission demands that any proposal must either preserve or actively enhance the area's special character—a significantly higher standard than in most other places.
The Stricter Framework Explained
This increased level of scrutiny comes directly from national policy, which places immense importance on protecting our heritage assets. The core idea is that the public value of an area's historic character must be a central factor in any planning decision. What might be a perfectly reasonable extension or alteration elsewhere could be flatly refused if it's thought to damage the unique atmosphere of the conservation area.
This is where many homeowners get caught out, mistakenly believing that a well-designed project will sail through the process. In reality, the success of a proposal depends on its ability to "speak the language" of conservation. This means showing how new work respects the scale, materials, and architectural details of its surroundings. Planning officers are trained to spot proposals that are out of harmony, even in subtle ways. For instance, a modern uPVC window, while energy-efficient, is likely to be seen as a jarring visual disruption on a Victorian streetscape defined by traditional timber sashes. The goal is to justify your project not just on its own merits, but as a positive addition to the area's ongoing story.
To give you a clearer picture, let's compare the requirements for development inside and outside a conservation area.
Table: Conservation Area vs. Standard Planning Requirements
Description: Comparison of planning requirements inside and outside conservation areas
| Development Type | Standard Area Requirements | Conservation Area Requirements | Key Differences |
|---|---|---|---|
| Minor Extensions | Often fall under Permitted Development Rights (PDRs), no full application needed. | PDRs are heavily restricted. A full planning application is usually required. | Loss of PDRs means more projects need formal approval. |
| Window Replacement | Generally permitted unless the building is listed. | Requires a like-for-like replacement in material and design. uPVC is often rejected. | Strict control over materials and aesthetics to maintain character. |
| Demolition | Minor demolition is often allowed without specific permission. | Conservation Area Consent is required for demolishing most buildings and structures. | Demolition is tightly controlled to prevent loss of character. |
| Tree Work | A Tree Preservation Order (TPO) is needed for protected trees. | Notice must be given to the council 6 weeks before working on any tree with a trunk over 75mm in diameter. | Virtually all trees of a certain size are protected. |
| Exterior Painting | Generally unrestricted, unless there are specific local covenants. | The council can use an 'Article 4 Direction' to control paint colours and finishes. | Councils have the power to control external appearance in detail. |
| Satellite Dishes | Permitted on most parts of a house, subject to size limits. | Restrictions on visibility from the street; often must be placed on rear or side elevations. | The visual impact on the street scene is a primary concern. |
This table shows that from minor works like painting to major changes like demolition, the rules inside a conservation area are consistently more demanding. The focus is always on preserving the collective historical and architectural value of the area.
This stricter approach has become even more defined over the last few years. In England, obtaining conservation area planning permission is more regulated than ever, thanks to a national policy framework designed to safeguard heritage assets. Following the withdrawal of many permitted development rights (PDRs) in these zones since the early 2020s, you must now submit a full planning application for most alterations or demolitions. You can read the full parliamentary research on planning in protected areas for a detailed look at this shift. This change means that many smaller projects that previously flew under the radar now face a formal assessment, often requiring professional support right from the start.
Decoding When You Actually Need Planning Permission
Figuring out the rules for what needs formal permission in a conservation area can feel like learning a new language. The core principle, however, is simple: to manage any change that could alter the area's special character. While big projects like building an extension obviously require consent, many smaller jobs that would normally fall under Permitted Development (PD) also need a full planning application here.
This loss of automatic "go-ahead" rights is one of the biggest shifts when you live in a protected zone. Work that is usually straightforward elsewhere suddenly faces intense scrutiny. Think of it like this: your property is part of a collective historical painting, and any new brushstroke needs to be approved to ensure it doesn't spoil the picture.
What Projects Are No Longer 'Permitted'?
Common home improvements that you might not think twice about elsewhere often require permission in a conservation area. Here are a few typical examples:
- Replacing Windows and Doors: Thinking of swapping old timber sash windows for modern uPVC? This is almost always a non-starter. You'll need permission to ensure any replacements are a like-for-like match in style, material, and finish.
- Minor Alterations: Seemingly small additions like a porch, rooflights, or even painting your house a different colour can require approval. This is especially true if a specific rule called an Article 4 Direction is in place, which further restricts permitted development.
- Boundary Walls and Fences: Want to demolish or build a gate, fence, or wall? If it's over one metre high and faces a road, you'll almost certainly need to apply for permission.
- Exterior Cladding: Applying stone, pebble dash, or timber cladding to any part of your home's exterior is not considered permitted development and will require a full application.
Even changes to your garden, such as installing a flagstone patio, might need permission if the work involves major ground-level changes or alters the landscape's character. The golden rule is to always check with your local council's conservation officer before you lift a single tool.
To help you understand which common projects are likely to need approval, the table below provides a general guide.
Common Projects and Permission Requirements
The following table breaks down some of the most frequent home improvement projects and their typical planning requirements within a conservation area.
| Project Type | Permission Required? | Key Considerations | Typical Processing Time |
|---|---|---|---|
| Window & Door Replacement | Yes | Materials must match originals (e.g., timber for timber). Style and glazing bars must be historically appropriate. uPVC is rarely approved. | 8-12 weeks |
| New Porch | Yes | Design must be in keeping with the main house's architectural style. Materials and scale are critical. | 8 weeks |
| Satellite Dish | Usually No (if discreetly placed) | Must be placed on a rear or side elevation, not visible from the main road. Check for Article 4 Directions. | N/A (if permitted) |
| Painting Exterior | Maybe | Permission often needed if an Article 4 Direction is in place or if the colour is a significant departure from the local palette. | 8 weeks |
| Roof Repairs/Replacement | Yes (for material changes) | Replacing tiles with a different material (e.g., slate to concrete) requires permission. Like-for-like repairs usually don't. | 8-10 weeks |
| Building a Small Extension | Yes | Permitted development rights for extensions are removed. Design, scale, and materials must complement the existing property. | 8-13 weeks |
| Demolishing a Wall/Fence | Yes (if over 1m high facing a road) | Conservation area consent is needed for demolition of most boundary structures. | 8 weeks |
This table shows that the default position for most external changes is to seek permission. It’s always better to assume you need it and be pleasantly surprised than to assume you don't and face enforcement action.
The infographic below shows some recent trends in conservation area planning applications, highlighting application numbers, approval rates, and how long decisions take.
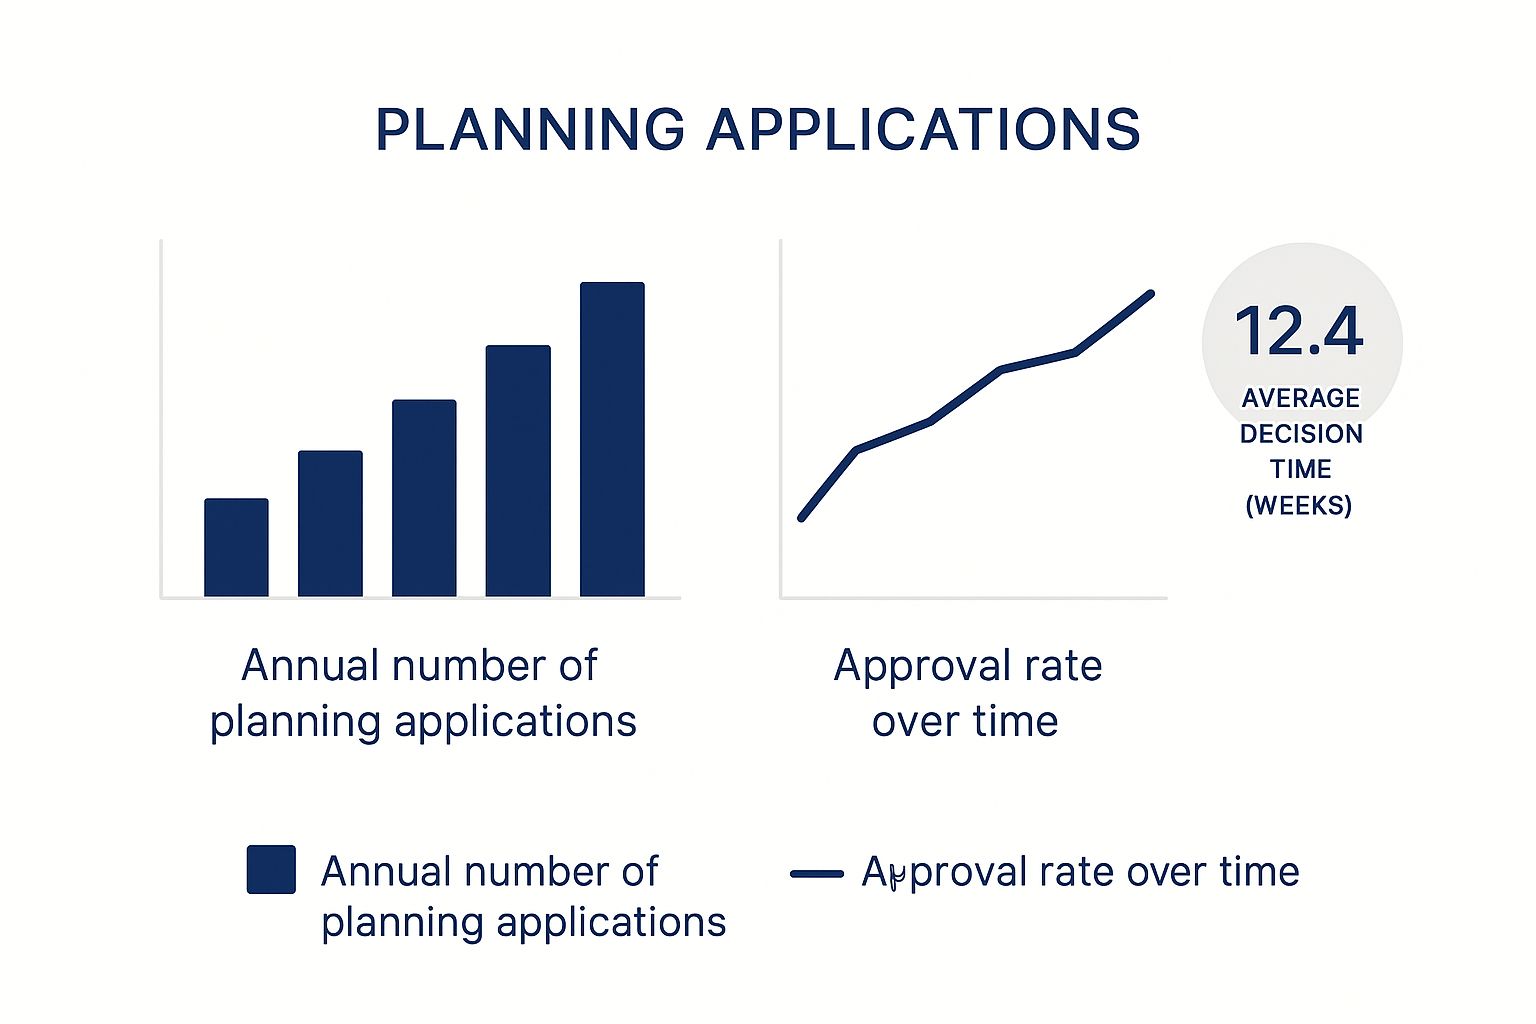
The data suggests that while many applications are submitted, the approval rate is encouragingly high for those that are well-prepared and respectful of the area's character. However, the decision times reinforce the need to plan your project well in advance. Securing conservation area planning permission isn’t about stopping progress; it’s about guiding it in a way that honours the story of the place you call home.
Your Step-by-Step Strategy for Application Success
Successfully securing conservation area planning permission isn't about luck; it's about following a solid strategy. The key is to understand what planners need to see and to present your project as a thoughtful addition to the area's ongoing story. This means being proactive long before you fill out any forms. Think of it less like asking for permission and more like preparing a detailed business case where every step builds a compelling argument for your proposal.
The path from an idea to a stamped approval is methodical. By following a clear plan, you can dramatically improve your chances of getting a green light. It’s all about mixing diligent research with smart, early communication.
Phase 1: The Research and Detective Work
Your first and most important job is to become an expert on your specific conservation area. This is more than just a casual walk around the neighbourhood. You need to find and digest your local council's Conservation Area Appraisal and any related management plans. These documents are your treasure map, detailing exactly what makes the area special and what the council is legally required to protect.
As you read through these documents, keep an eye out for:
- Defining Characteristics: What architectural details, building materials, and property layouts are mentioned repeatedly?
- Areas of Concern: Does the appraisal flag any negative trends, such as inappropriate modern windows or loss of original features?
- Opportunities for Enhancement: Are there any mentions of poor-quality alterations from the past that your project could potentially improve upon?
This initial research is the bedrock of your entire application. It allows you to frame your project not just as something you want, but as a direct, positive contribution that respects the area’s documented character.
Phase 2: Pre-Application Advice Is Not Optional
Before you spend a significant amount of money on detailed drawings and technical reports, engaging with the council through a pre-application advice service is one of the smartest moves you can make. Yes, it usually comes with a fee, but this early chat can save you thousands in redesign costs and rejected applications down the line. It's your direct line to the conservation officer who will most likely be reviewing your final submission.
This is your opportunity to present your initial ideas and get priceless feedback. You can uncover potential objections before they become official reasons for refusal. Ask specific questions about materials, scale, and design choices. This dialogue can turn the planning officer from a simple gatekeeper into a helpful guide, steering you toward a proposal they are far more likely to approve. Treat this step as an essential investment in your project's success.
Mastering Heritage Impact and Design That Works
Getting conservation area planning permission is less about being a builder and more about being a building’s biographer. You need to understand its story—why it was built the way it was—and then figure out how to write its next chapter respectfully. Think of yourself as a detective, searching for your neighbourhood’s architectural DNA. Look closely at the proportions of windows, the texture of local brick, and the rhythm of the street. These are the clues that define the area's unique character.
A successful project doesn’t just avoid causing harm; it actively enhances the area's special quality. From Victorian terraces to Georgian crescents, every period has its own design language. Your proposal needs to show it can speak that language fluently, or at the very least, show deep respect for it.
Honouring the Past with Modern Solutions
Great design within a conservation area is often a clever balancing act. It’s about meeting modern living needs while celebrating the building's historic charm. For example, a minimalist glass extension on an old stone cottage might get the green light if it’s clearly subordinate to the original building and uses high-quality, complementary materials for its frame. This approach works because it honours the old by clearly distinguishing it from the new, rather than creating a pastiche or a poor imitation.
The choice of materials is a common stumbling block for many applications. It’s not about picking the most expensive option, but the most appropriate one. Here are a few key principles to guide your material selection:
- Complement, Don’t Compete: Select materials that sit quietly alongside the existing palette. A muted zinc roof, for instance, could be a much better fit than bright, modern tiles that shout for attention.
- Honesty and Quality: If you are adding something new, let it be honestly modern but of exceptional quality. A well-crafted steel window frame can look more appropriate and historically sensitive than a clunky, poorly made timber replica.
- Local Vernacular: Whenever possible, reference materials that are traditional to the region. Using local stone or brick shows a deep understanding of and respect for the local character.
Designs That Add Value
Thoughtful design is an investment that truly pays off. A well-considered project can significantly boost both the heritage value of the building and its market price. Property sales data often reveals that sensitively updated homes in conservation areas command a premium. This is simply because good design creates desirability.
Planners recognise this too. Proposals that demonstrate a clear grasp of architectural integrity and material harmony are far more likely to be viewed favourably. They aren't just seen as alterations but as genuine enhancements to the conservation area's collective story.
Learning From Others' Expensive Mistakes
Some of the most valuable lessons come from studying where others went wrong. When it comes to conservation area planning permission, understanding common pitfalls can save you months of delays and thousands of pounds in wasted professional fees. By looking at why applications fail, we can spot the subtle mistakes that can derail even the most well-intentioned projects.
Many rejections happen because of a basic misunderstanding of what planners are looking for. For instance, a common reason for refusal is a poorly justified heritage statement. Simply listing a building's features isn't enough; you need to analyse how your proposal will impact them. Likewise, design choices that seem out of step with the area's character will immediately raise red flags with a conservation officer.
Dangerous Misconceptions to Avoid
Several common but dangerous assumptions trip up property owners time and again. It’s crucial to sidestep these misconceptions before you even think about designs.
- The 'Copycat' Application: Just because your neighbour's extension or alteration was approved doesn't mean yours will be. Each property is judged on its unique surroundings, and planning policies can change. Planners look at every application on its own merits.
- Expensive Equals Appropriate: Using high-end materials doesn't automatically make a design suitable. An expensive, imported stone that clashes with the local style will be viewed less favourably than a simpler, locally sourced material that respects the area's character. The goal is contextual sensitivity, not just a large budget.
- Rushing the Process: A surprising number of applications are turned down due to incomplete or inaccurate paperwork. Rushing to submit without double-checking everything, from correctly scaled drawings to a thorough design and access statement, often leads to an automatic refusal, forcing you to start the whole process again.
Turning Weaknesses into Strengths
A smart approach involves spotting potential problems early and tackling them head-on. If your property has suffered from poor-quality alterations in the past, position your project as a chance to improve it.
For example, proposing to remove an unsightly 1980s extension and replace it with a well-designed modern addition can transform a weakness into a powerful argument for approval. This proactive approach shows genuine respect for the conservation area, changing the conversation from a simple request to a positive contribution to the local heritage.
Building Your Winning Team and Community Support
Securing conservation area planning permission is rarely a solo mission. Think of it as a team sport where having the right players on your side can be the difference between success and a frustrating refusal. Putting this team together is more than just hiring an architect; it's about finding specialists who speak the language of heritage and can skilfully handle the unique demands of protected areas. The aim is to create a coalition of experts and supporters who believe in your vision and can help you achieve it respectfully.
The process kicks off with your core professional team. When you bring in planning professionals, you're not just buying a service; you're gaining a strategic partner. A convincing application depends on their skill in translating your vision into a proposal that a conservation officer can get behind.
Assembling Your Professional Team
Choosing the right professionals is probably the most important decision you'll make in this entire process. You need to look for specialists who have a proven track record of success within your local council or on similar heritage projects.
- Architect or Designer: Don't just be wowed by their portfolio of sleek, modern designs. Ask them directly about their experience working within conservation areas. A great heritage architect knows that it's not just about how a building looks; it's about respecting the historical context, materials, and scale. Their job is to find a design that works for you while also enhancing the special character of the area.
- Planning Consultant: Consider them your expert guide through the maze of planning procedures. A good planning consultant understands the local council's quirks, knows the key conservation officers, and can frame your application in the most persuasive light. They are incredibly valuable for managing complex applications and heading off potential objections.
- Specialist Consultants: For more complicated sites, you might need to call in extra expertise. This could mean an arboriculturist to produce a report on protected trees, an archaeologist if your site has historical importance, or a heritage building expert to advise on traditional materials and repair methods. Their detailed reports add serious weight to your application, transforming potential stumbling blocks into well-researched solutions.
The Power of Community Engagement
Beyond your paid professionals, there's a powerful and often overlooked strategy: building support within your community. Objections from neighbours are one of the most common hurdles, but they can frequently be avoided with a bit of proactive communication. By engaging with your neighbours, local heritage groups, and even your parish or ward councillors early in the process, you can turn potential opponents into allies.
Sharing your plans, listening to their concerns, and showing how you intend to be a careful steward of the area's heritage can create a foundation of goodwill. This early dialogue demonstrates to the planning committee that your project isn't just a private development, but a considerate and thoughtful addition to the community. Successfully navigating conservation area planning permission is as much about people as it is about paperwork.
For projects where sustainability and energy efficiency are key goals within a heritage context, expert guidance is essential. If you're looking to integrate modern, low-carbon solutions into your historic property, discover how Luths Services can help you balance preservation with performance.