
Undertaking a renovation on a listed building means you’re not just altering a property; you’re becoming a custodian of a piece of history. These are buildings officially recognised for their special architectural or historic interest, and that status changes everything. This isn’t your standard refurbishment. It’s a far more intricate process demanding specialist knowledge, traditional materials, and a formal ‘Listed Building Consent’ for almost any change that might touch upon the building’s unique character.
Starting Your Listed Building Renovation
Owning a piece of history is an incredible privilege, but it comes with a hefty dose of responsibility. Before you even let yourself dream about floor plans or paint colours, your journey has to start with a deep dive into what makes your property special and the legal framework designed to protect it. Don’t think of this as just red tape; it’s a crucial process that ensures the building’s story is respected for generations to come.
Your very first step is to confirm your property’s listed status and, critically, its specific grade. This information is publicly available and will dictate the level of scrutiny your plans will face. In the UK, the Planning (Listed Buildings and Conservation Areas) Act 1990 is the key piece of legislation. It’s vital to understand that ‘listed building consent’ is an entirely separate legal requirement from standard planning permission. It focuses purely on preserving the building’s character, and the rules and regulations are strict.
Understanding UK Listed Building Grades
The grade of a listed building isn’t just a label; it’s a direct reflection of its national importance and has a massive impact on the scope of your renovation. Understanding where your property sits on this scale is the first step in setting realistic expectations.
Here’s a breakdown of what each grade means for your project:
| Grade | Significance | Prevalence | What It Means for Renovations |
|---|---|---|---|
| Grade I | Buildings of exceptional national interest. | Just 2.5% of all listed buildings. | The strictest regulations apply. Getting consent for alterations is incredibly difficult and demands an exceptionally strong justification. |
| Grade II* | Particularly important buildings of more than special interest. | A small group of 5.8% of listed buildings. | These properties have additional features of interest. Expect a high degree of scrutiny from conservation officers on any proposed plans. |
| Grade II | Buildings of special interest warranting every effort to preserve them. | Makes up around 92% of all listed buildings. | While still tightly controlled, there’s generally more flexibility for sympathetic alterations, provided they truly respect the building’s character. |
As you can see, most owners are dealing with Grade II listings, but that doesn’t mean the rules are ever relaxed. Getting to grips with your property’s specific grade from day one will save you a lot of headaches down the line.
The Importance of ‘Special Interest’
Every listed building comes with a ‘listing description’ that details its ‘special interest’—the very architectural or historical features that make it worthy of protection. This could be anything from an original staircase or window frames to the specific type of brickwork or lime mortar used.
This description is your project’s bible. Before you even think about hiring an architect or sketching out ideas, you need to pore over this document and deeply understand what, exactly, is being protected. Any change you propose will be judged on its impact on these specific features.
A common mistake is to see the listing as a barrier. Instead, try to view it as your guide. It tells you what is irreplaceable about your home and helps you focus your renovation efforts on celebrating those elements while sensitively integrating modern comforts.
The image below gives a typical cost breakdown for a listed building renovation. It highlights where your budget is most likely to be allocated.
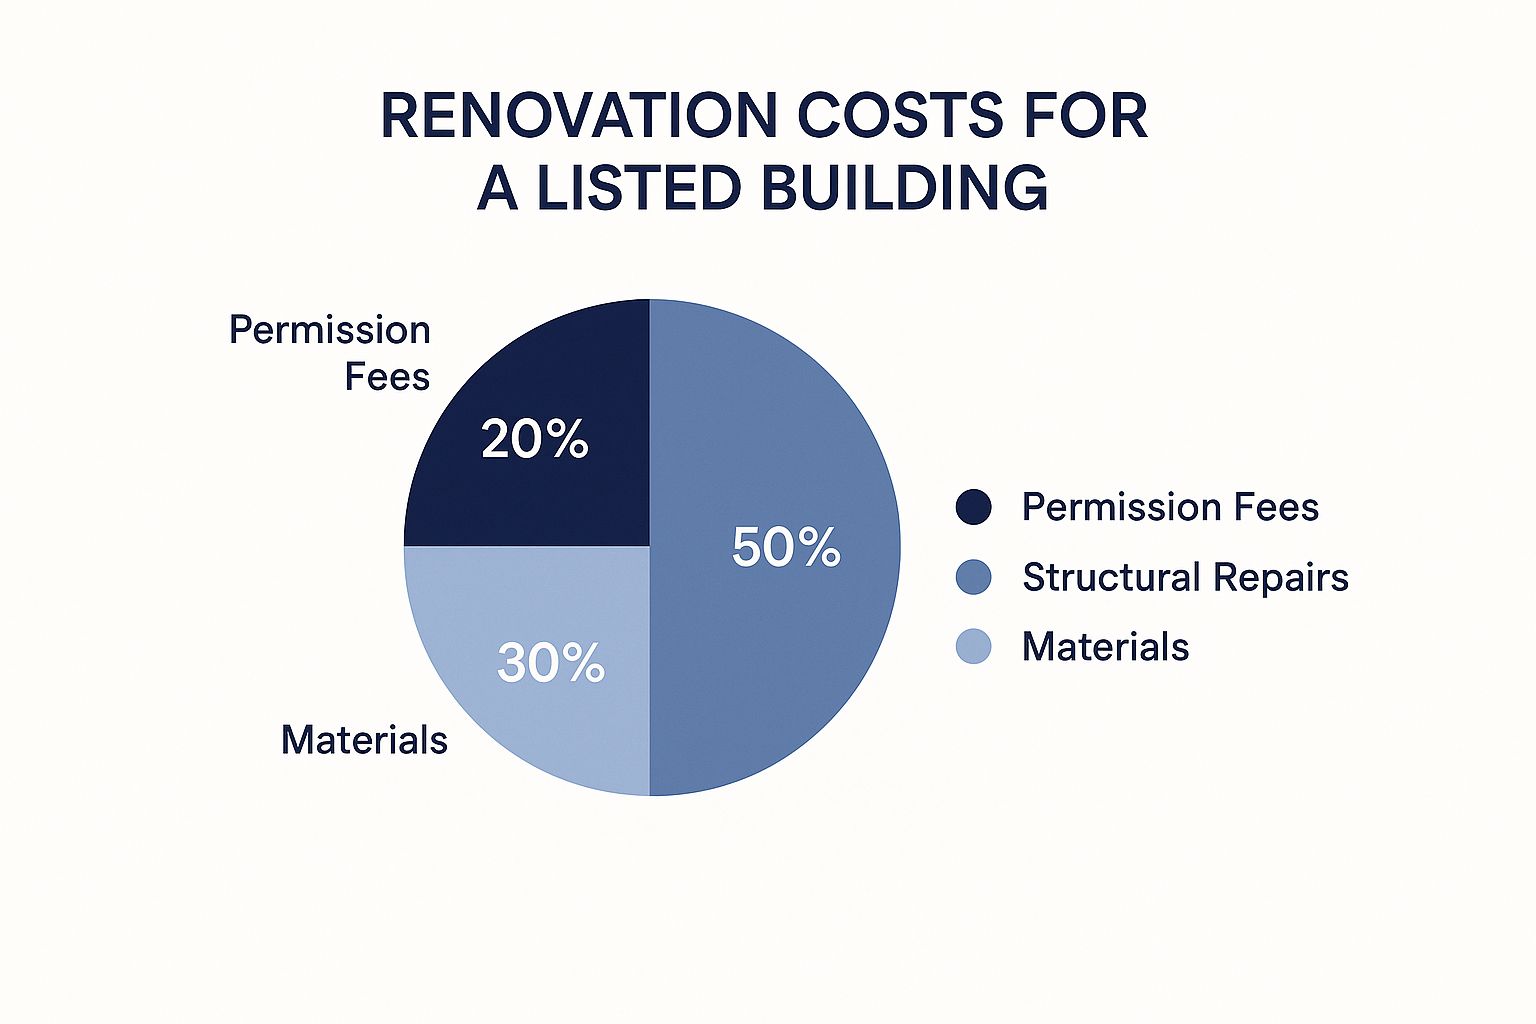
As the data clearly shows, structural repairs and the use of specialist materials often consume the largest portion of the budget. This underscores the importance of getting a thorough, expert survey done right at the start.
Building Your Specialist Renovation Team
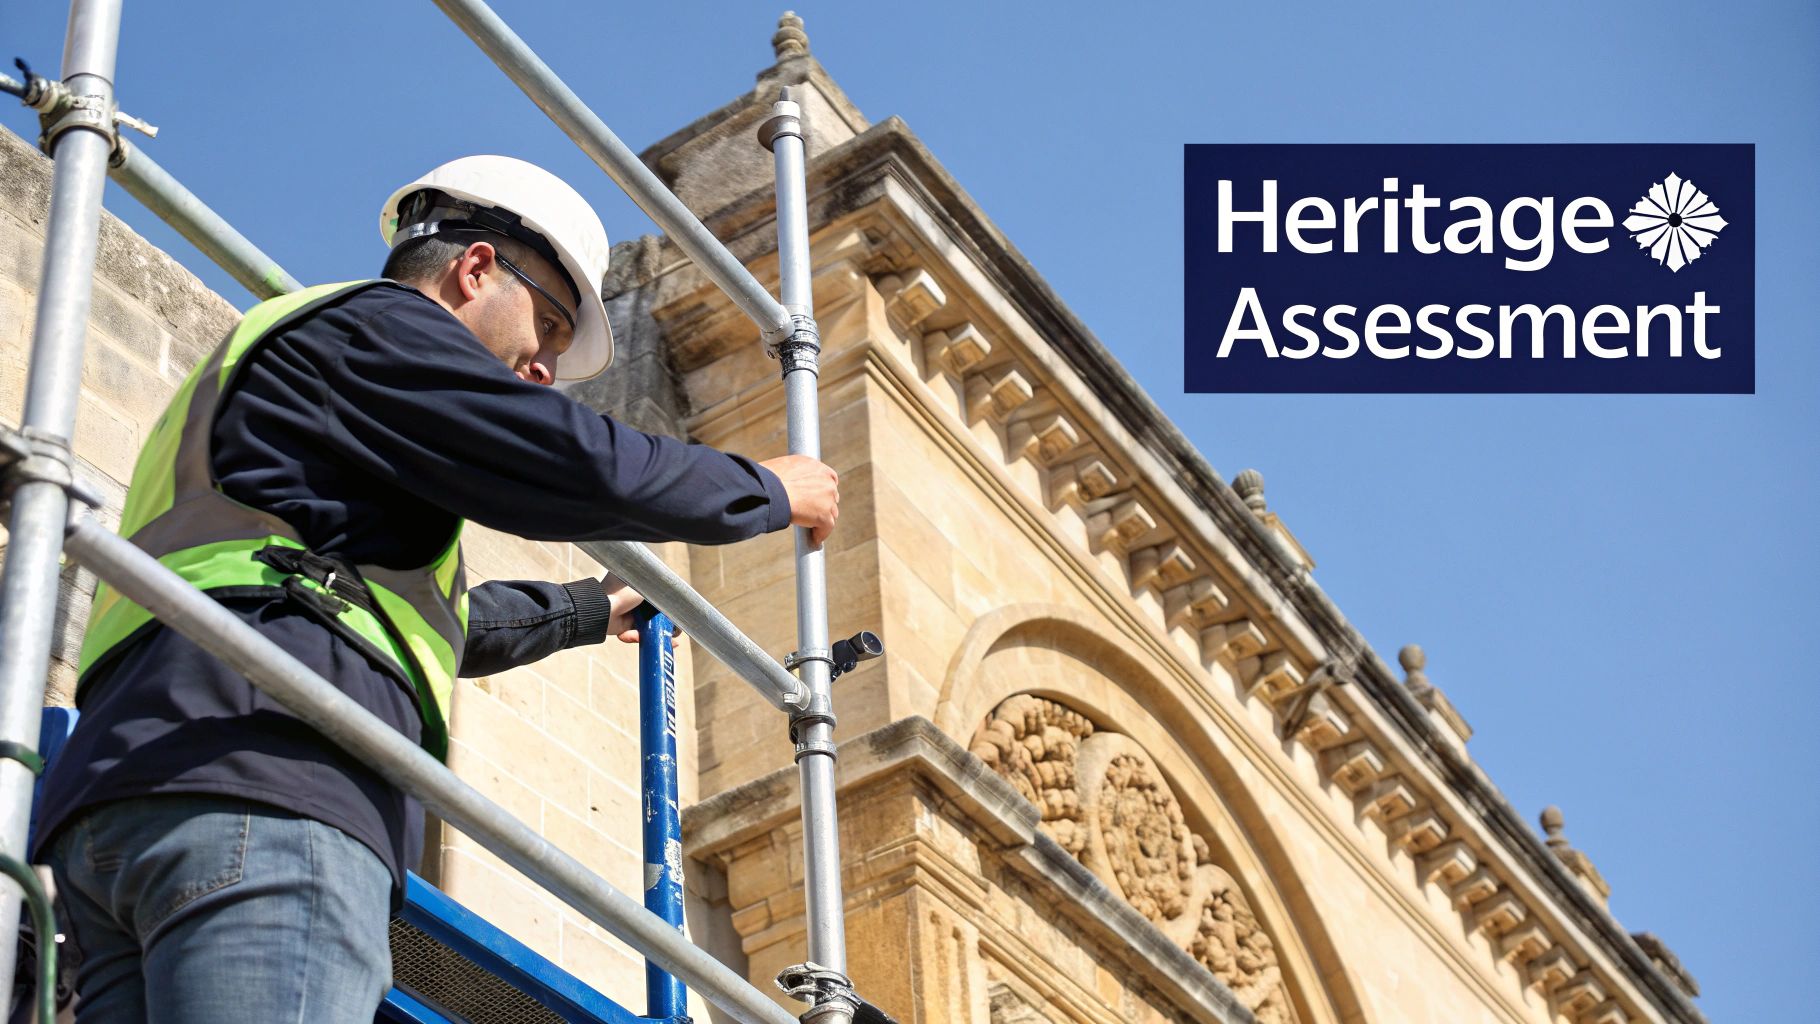
Thinking of taking on a listed building renovation with a general builder? Let me stop you right there. That’s a recipe for disaster. The nuances of historic fabric, the legal clout of the listing, and the specific demands of conservation officers require a level of expertise that’s worlds away from standard construction.
Assembling the right team isn’t just a box-ticking exercise; it’s the single most important decision you’ll make for the entire project. These professionals will be your guides, advocates, and craftspeople. They need a deep, practical understanding of traditional materials and methods, from lime plastering to painstakingly repairing original sash windows.
You’re not just looking for people willing to work on an old house. You need specialists whose entire careers are built around heritage.
The Core Roles You Need to Fill
For any significant work on a listed building, you’ll need a three-pronged professional team. Each person brings a distinct, non-negotiable skill set to the table, and they work together to balance your vision with the building’s protected status. Think of them as the three legs of a stool—if one is missing, the whole project wobbles.
Your core team should include:
- Conservation Architect: This is your project lead. Unlike a standard architect, a conservation-accredited professional is an expert in the repair and sympathetic adaptation of historic buildings. They will spearhead the design, produce the detailed drawings for your application, and be the main point of contact with the conservation officer.
- Heritage Consultant: This specialist dives deep into the historical and architectural significance of your property. Their main job is to produce the critical Heritage Statement that underpins your consent application. Their research and report justify your proposed changes, demonstrating how they respect and enhance the building’s special character.
- Structural Engineer (with heritage experience): Old buildings move and settle in ways modern structures simply don’t. An engineer with proven experience in historic properties is vital. They can properly assess the building’s condition, specify appropriate repairs, and design any new structural elements to be compatible with the original fabric.
Vetting Your Professionals
Finding the right people takes more than a quick online search. You’re looking for a proven track record, not just vague claims of experience. When you start building your team, using something like a contractor hiring checklist can give you a solid framework for making these crucial decisions.
When you get to the interview stage, your questions need to be sharp and specific. Don’t just ask if they’ve worked on listed buildings. Ask for a portfolio of at least three recent, comparable projects. Then, ask to speak with the former clients and, if you can, the conservation officers involved. This gives you a complete, 360-degree view of their competence and collaborative style.
A killer question to ask any potential team member is this: “Describe a time you disagreed with a conservation officer’s request and how you reached a successful compromise.” Their answer tells you everything about their problem-solving skills, grasp of the regulations, and ability to be pragmatic without cutting corners.
A deep knowledge of materials is completely non-negotiable. Quiz them. Ask about their approach to breathability, why they’d use lime over cement, or their methods for insulating solid stone walls. A generic or hesitant answer is a massive red flag. They must be able to explain why a certain traditional method is the right choice for your specific building.
Finally, make sure they have professional indemnity insurance that explicitly covers work on historic and listed properties. This is your safety net against potentially catastrophic and costly mistakes.
Mastering the Listed Building Consent Process
Let’s be honest: securing Listed Building Consent often feels like the most daunting peak to climb on any renovation project. This is where your grand vision smacks right into the full force of heritage law. But if you approach it strategically, you can turn what feels like an interrogation into a successful negotiation. It’s not about finding clever loopholes; it’s about building a rock-solid, compelling case for your plans.
The biggest hurdle for most people is navigating the complex legal framework that governs listed buildings. The secret to success? It all comes down to preparation and talking to the right people early. Before you even think about putting pencil to paper on a drawing, your first move should be to open a dialogue with your local authority’s conservation officer.
This pre-application chat is invaluable. Seriously. It’s your opportunity to float your ideas, get an initial feel for the officer’s perspective, and spot any potential red flags long before you’ve invested time and money in detailed plans. This single step can save you months of delays and expensive redesigns, potentially turning an adversary into a guide.
Building Your Application
A strong application really rests on two key documents: the Heritage Statement and the Design and Access Statement. These aren’t just bureaucratic box-ticking exercises. They are the story that justifies every single change you want to make to a piece of national heritage. They need to be thorough, packed with evidence, and ultimately, persuasive.
- The Heritage Statement: This is arguably the most critical document you’ll submit. Your heritage consultant will prepare this, meticulously detailing the building’s history and architectural significance. It pinpoints which elements are of “special interest” and provides an impact assessment explaining precisely how your work will affect this historic fabric. A flimsy, generic statement is a fast track to refusal.
- The Design and Access Statement: This one is usually put together by your conservation architect. It lays out the design thinking behind your proposals. It needs to explain why the changes are needed and how the new design respects the building’s character, appearance, and setting. It also has to cover the practical side of things, like accessibility.
When done right, these two documents work together to show you’ve deeply considered the building’s past while thoughtfully planning for its future.
Why Pre-Application Advice Is Non-Negotiable
Just imagine spending thousands on architectural plans, only to discover the conservation officer has a fundamental objection to your core concept. It’s a painfully common scenario, and it’s completely avoidable. Getting formal pre-application advice gives you a written record of the council’s initial feedback, providing a clear map for your design team to follow.
A conservation officer once told me, “We want to see proposals that solve a problem, not just indulge a whim.” This perfectly captures the official mindset. Your application must show a clear need for the changes and prove that your solution is the most sympathetic one possible.
This early input lets you sharpen your plans before they go in for formal submission, massively boosting your chances of getting a first-time approval. It also signals to the planning authority that you’re taking a collaborative and respectful approach. It’s also worth noting that the process for buildings in conservation areas can differ but is just as crucial. If that’s your situation, you can learn more in our detailed guide on navigating conservation area planning permission.
Common Pitfalls and How to Avoid Them
A refusal for Listed Building Consent rarely comes as a surprise. It’s usually triggered by a few classic missteps that, with a bit of foresight, you can easily sidestep. Knowing what these are is key to keeping your project moving forward.
Top Reasons for Refusal:
- Inappropriate Materials: Using modern, off-the-shelf materials like uPVC for windows or using cement-based mortar where traditional lime is required.
- Unsympathetic Design: Proposing changes that are completely out of character, scale, or proportion with the original building.
- Loss of Historic Fabric: Plans that involve ripping out or covering up significant features like original fireplaces, decorative cornicing, or floorboards.
- Insufficient Justification: This is a big one. It means failing to provide a robust Heritage Statement that clearly explains the building’s importance and shows the minimal impact of your proposed work.
By thinking about these potential issues with your specialist team right from the design phase, you can build a case that is not only compelling but also demonstrates a genuine respect for the property’s unique story. And that, right there, is the key to mastering the consent process.
Budgeting for Heritage Projects in a Tough Economy
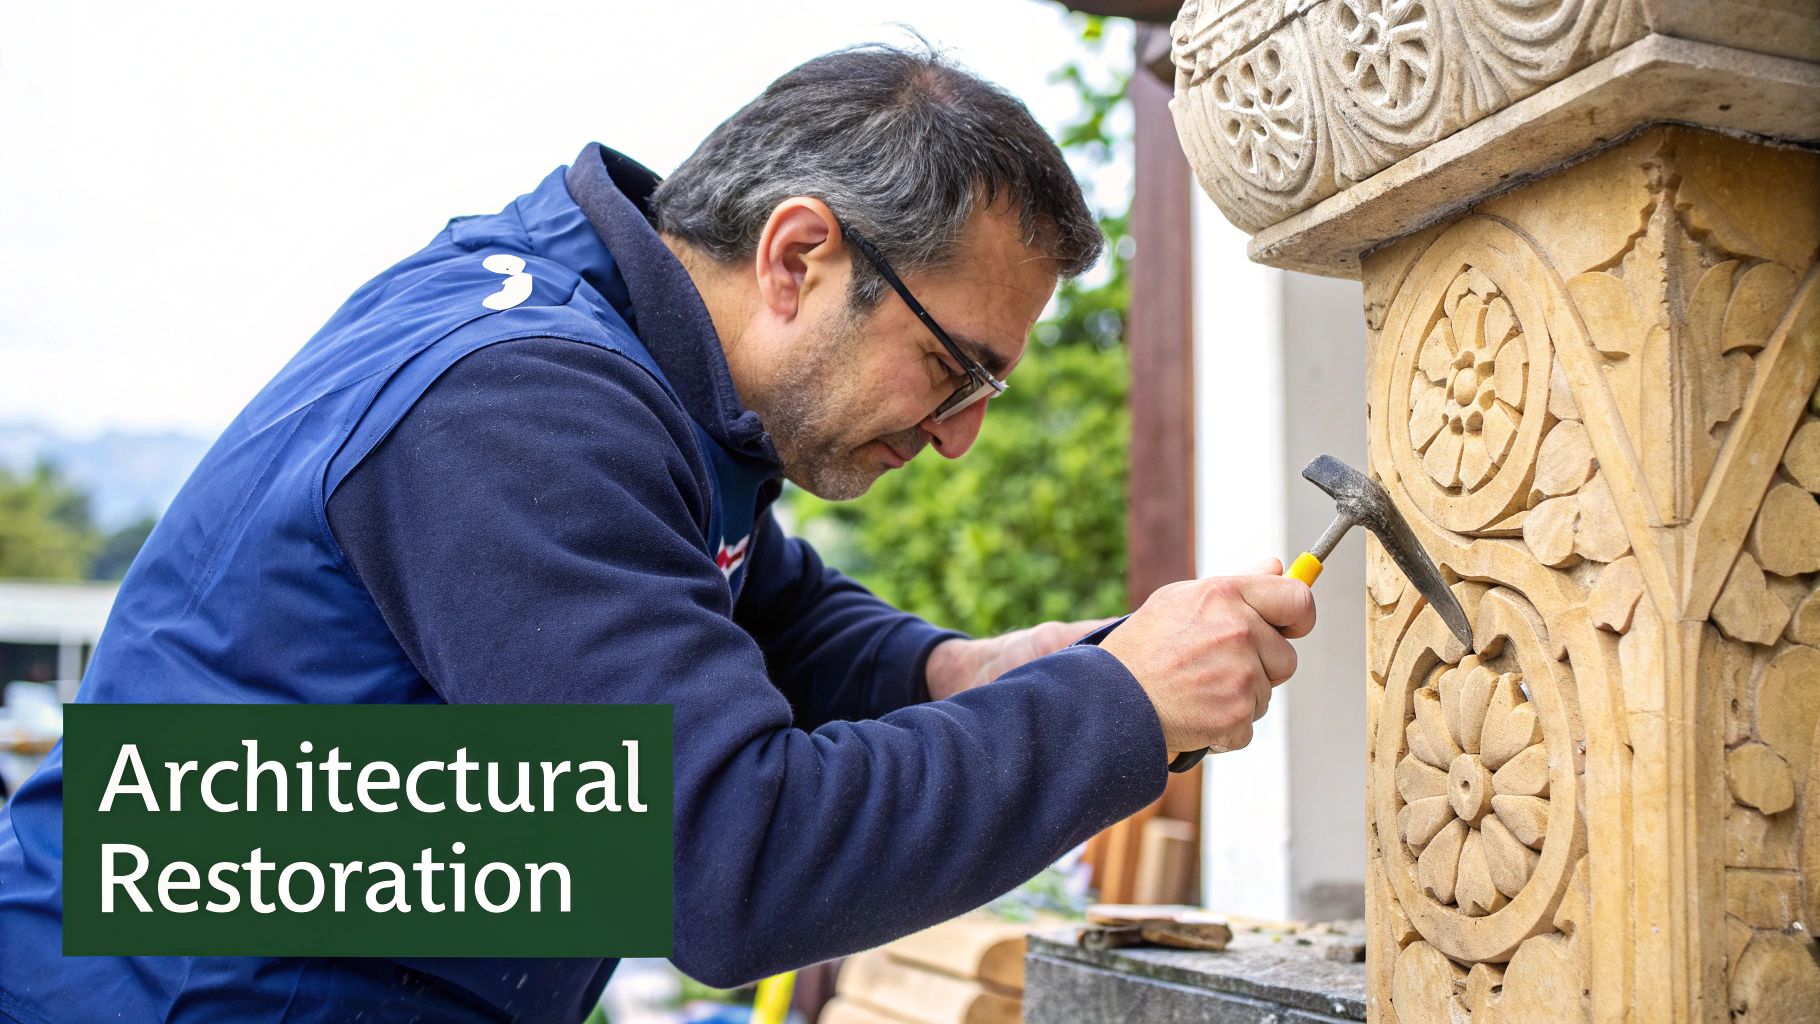
When it comes to renovating a listed building, especially in today’s unpredictable economy, you need a completely different financial mindset. The usual budgeting rules don’t just bend; they often break entirely. You have to go into it prepared for a process where precision is a luxury and surprises are almost guaranteed.
Recent economic shifts have hit the construction sector hard. Since 2020, we’ve seen the average cost of materials shoot up by a staggering 37%. For heritage projects, it’s even tougher. Key supplies we rely on, like specialist insulation, have seen prices jump by over 60%, and the cost of skilled craftspeople has surged right alongside it. This inflation puts a unique squeeze on listed building work, where you simply don’t have the option to substitute for cheaper, modern equivalents.
Building a Realistic and Resilient Budget
I’ve seen it time and time again: the most common reason a listed building renovation fails is an unrealistic budget from the outset. Forget the standard 10-15% contingency you might put aside for a new build. For heritage work, that figure is dangerously low and just won’t cut it when you start uncovering what lies beneath the surface.
Your contingency fund is the project’s lifeline. For any listed building, you should be budgeting a contingency of at least 20-30% of the total estimated construction cost. If that number makes you wince, it’s a strong sign the overall project budget might be too ambitious.
This isn’t just about covering some unexpected rot in a floor joist. It’s for all the specialist requirements, reports, and expert input that inevitably crop up as the project unfolds.
Uncovering the Hidden Costs
A detailed cost plan is your starting point, but it’s incredibly easy to miss the items unique to heritage work. These often-overlooked expenses can derail a fragile budget if they’re not accounted for right from day one.
Make sure your figures factor in the various professional fees and surveys you’ll need:
- Specialist Surveys: This goes far beyond a standard structural survey. You might need archaeological watching briefs, in-depth timber surveys for rot and infestation, or even analysis of historic paint finishes.
- Professional Fees: Don’t forget to itemise the costs for your conservation architect, structural engineer, and any heritage consultants. These are significant parts of the budget.
- Bespoke Joinery: Repairing or perfectly replicating original sash windows, doors, or intricate cornices requires specialist joiners, and their craft comes at a premium.
- VAT on Alterations: This is a big one that catches many people out. While new builds are often zero-rated for VAT, alterations to existing buildings—including listed ones—typically attract the standard 20% rate.
For larger-scale projects, grant funding can be a game-changer. Knowing how to structure your financial plan is crucial for success, and it can be helpful to look at a funder-ready grant proposal budget template to see how to present your numbers effectively.
Smart Financial Strategies for Your Renovation
So, with costs being so volatile, how do you keep some semblance of control? Fixed-price contracts might seem like the safe option, but they’re rarely practical for listed building work. Contractors are rightly hesitant to absorb the huge financial risk of what might be hidden inside a centuries-old structure.
A more flexible, phased approach is usually the answer. This allows you to break the project into logical stages. You can focus on the most urgent structural and weatherproofing works first, making the building sound and secure before you even think about the internal fit-out. Phasing not only helps manage cash flow but also gives you the flexibility to adapt your budget as you learn more about the building. It also creates opportunities to smartly integrate modern efficiencies. For some great pointers on this, our article on improving energy efficiency for buildings has some valuable insights that apply just as well to heritage properties.
Balancing Modern Comforts with Historic Integrity
Living in a listed building should be a joy, not a constant battle against draughts and creaking, outdated amenities. The biggest challenge—and the greatest reward—is weaving modern liveability into a historic structure without accidentally erasing its soul. It’s about crafting a home that’s both a piece of living history and a genuinely comfortable place for today’s world.
This delicate dance is far from impossible. The secret is to stop thinking in terms of isolated fixes and adopt a ‘whole-house’ approach. You need to see your property as one big interconnected system, where every single change has a knock-on effect. A historic building was designed to breathe, and if you start trapping moisture with modern, non-breathable materials, you’re paving the way for damp, decay, and serious long-term structural headaches.
Prioritising Breathability and Moisture Management
Before you even dream of insulation, you absolutely must get to grips with how your building manages moisture. Older properties, particularly those with solid walls, were built to allow moisture to pass right through the structure and evaporate harmlessly away. Slapping on modern insulation or using materials like cement render can trap this moisture, causing severe damage to the very fabric you’re trying to protect.
So, your renovation plan has to put breathability first. This means picking materials that work with the building, not against it.
- Lime-based products: Always, always choose lime plaster, render, and mortar over their modern cement equivalents. Lime is permeable, which is just a fancy way of saying it lets the walls breathe.
- Natural insulation: Think materials like wood fibre, cork, or sheep’s wool. These are fantastic because they can absorb and release moisture without compromising their insulating performance.
- Ventilation: Improving background ventilation is critical. This doesn’t mean you need to install noisy extractor fans everywhere. It could be as simple as unblocking original air bricks or making sure old fireplaces can draw properly.
Upgrading the Building Envelope Sympathetically
Once you have a solid strategy for managing moisture, you can start thinking about improving the thermal performance of your home’s “envelope”—its walls, roof, and floors. This is a job that demands extreme care and will almost certainly need specific approval from your local conservation officer.
A key challenge is striking that balance between preserving heritage and achieving modern energy efficiency. While you’ll often find that major changes to the building’s fabric are off-limits, many smaller, targeted improvements are not only allowed but actively encouraged. Smart upgrades like secondary glazing, thorough draught-proofing, and using the right breathable insulation can make a massive difference, sometimes improving thermal performance by up to 30%, without harming the building’s character. For a deeper dive, Historic Scotland offers some brilliant resources on sympathetic energy-saving measures.
A good rule of thumb I always follow is to focus on reversible changes first. Any intervention that can be undone in the future without damaging the original fabric is far more likely to get the green light from planners than something permanent.
Windows and Draught-Proofing
Original windows are often a defining feature of a listed property. You can bet your conservation officer will insist they are retained and repaired, not ripped out and replaced. Getting permission for modern double-glazing is a very rare win.
But don’t despair! You can still make huge gains here:
- Professional Draught-Proofing: Get a specialist to subtly install draught-proofing strips into the existing window frames. This is a low-impact, high-return fix that dramatically cuts down on heat loss and cold spots.
- Secondary Glazing: Modern, high-quality secondary glazing can be almost invisible and gives you thermal performance that gets surprisingly close to double-glazing. Bespoke magnetic or slimline systems can be fitted internally without touching the original window.
Insulation and Efficient Heating
Insulating a historic home requires a delicate touch. A common and often approved method is insulating a suspended timber floor from below using a breathable material like sheep’s wool. Roofs and lofts are also prime candidates for insulation, but you must ensure there’s enough ventilation to stop condensation from building up.
Solid walls are trickier. Internal wall insulation is frequently the only practical option, but it has to be done with breathable materials to avoid trapping damp. Thin wood fibre boards are a popular and effective solution, I’ve seen work well on many projects.
Finally, think about your heating system. Underfloor heating can be a great fit, especially in ground-floor extensions, but traditional radiators are often more practical elsewhere. A modern, efficient boiler is perfectly fine, but make sure the whole system is properly sized and balanced for a building that loses heat very differently from a new build. This kind of holistic thinking is the heart of a successful, sustainable listed building renovation.
Reviving Vacant Historic Buildings
Taking on a vacant, neglected historic building is one of the most ambitious and deeply rewarding projects you can undertake. This process, often called adaptive reuse, breathes new life into derelict structures, transforming them into cherished homes or vibrant modern spaces. It’s a truly sustainable approach, championing repurposing over new construction.
Of course, these projects throw up unique challenges. You might be facing decades of decay, serious structural issues, or the need to completely reimagine a building’s original purpose. But the rewards are immense. Local councils and heritage bodies often look very favourably on well-conceived plans that secure a future for these at-risk properties. A successful project doesn’t just save a building; it revitalises a corner of the community.
The Scale of Opportunity
Across the UK, a surprising number of historic buildings sit empty, representing a massive opportunity for renovators. A 2021 study revealed thousands of vacant historic dwellings across England just waiting to be brought back into use. It found that around 75% of these properties could feasibly be converted into modern housing.
If you’re curious about this untapped potential, you can explore the full research on vacant historic properties from Historic England and Historic Scotland.
Tackling a vacant property is about more than just restoration; it’s about resurrection. You are taking a building that has lost its purpose and giving it a new one, ensuring its story continues for another century. This positive narrative can be a powerful asset when seeking consent.
The journey from derelict to desirable is a complex one. It demands a robust vision and, crucially, a specialist team. You’re not just navigating the standard consent process but also addressing the deeper wounds of long-term neglect.
A real-world example of this transformation in action can be seen in our case study, where we helped guide the adaptive reuse of Quaker House. This project is a fantastic illustration of how a historic structure can be sensitively adapted for contemporary living while respecting its essential character, providing a great template for similar ambitious undertakings.
Got Questions About Your Listed Building Renovation?
When you take on a listed building, a whole host of questions naturally spring to mind. Getting to grips with the unique rules for these historic properties can feel like a minefield, so getting clear answers from the start is absolutely essential for planning well and sidestepping expensive mistakes.
Let’s tackle some of the most common queries we hear from owners. These cover everything from small repairs and funding hopes to those invisible property boundaries and the real-world timelines you should expect.
Do I Need Consent for Simple Repairs?
This is a classic “it depends” situation, and getting it wrong can be a painful lesson. The crucial difference is between what counts as a repair and what’s considered an alteration.
For genuine like-for-like repairs, you often won’t need formal consent. A good example is carefully cutting out a small, rotten piece of a window frame and splicing in an identical section of timber using traditional joinery methods.
However, the second you change the material or the technique, it becomes an alteration. If you were to replace that entire timber window with a brand new one—even if it looks the same—you would almost certainly need consent.
The golden rule is simple: when in doubt, just ask your conservation officer. A quick, informal phone call or email can save you from accidentally breaking the law and having to deal with enforcement action down the line.
Can I Get a Grant for My Renovation?
While grants for heritage projects do exist, they are incredibly rare for private homeowners. You should never, ever factor them into your main budget.
Most funding is fiercely competitive and usually reserved for buildings of exceptional national importance (Grade I or II*) or those that are officially on a Heritage at Risk Register. Schemes like the National Lottery Heritage Fund are almost always aimed at big projects that offer significant public access and community benefits.
For a private residential renovation, the reality is that you should plan to self-fund the entire project from day one.
What is the Curtilage of a Listed Building?
This is a concept that catches so many owners out. A building’s listed status doesn’t just stop at the walls of the house; it extends to its curtilage.
Curtilage is a legal term for any land, structure, or building that has been part of the main property’s ‘package’ since before 1st July 1948. This can include all sorts of things:
- Garden walls and gates
- Outbuildings like old barns, stables, or sheds
- Even historic pathways or original garden layouts
These features are automatically protected to the same level as the main house, even if they aren’t mentioned in the official listing description. Any work you plan to do on them will also require formal listed building consent.
How Long Does Listed Building Consent Take?
The official statutory timeframe for a local authority to make a decision is typically 8 weeks. But honestly, that’s just a small fraction of the overall journey. For any project with even a moderate amount of complexity, you need to brace yourself for a much longer process.
That 8-week clock only starts ticking once your application has been formally validated by the council. The really critical work—the pre-application discussions with the conservation officer, commissioning detailed surveys, and preparing all the architectural drawings and heritage statements—can easily take several months before you can even submit.
A much more realistic timeframe to budget for the entire consent process, from your first conversations to getting that final approval in your hands, is anywhere from 6 to 12 months.
At Luths Services, we specialise in guiding clients through the complexities of sustainable building projects, including sensitive heritage renovations. Our expertise in low-carbon design and regulatory compliance ensures your vision respects both the past and the future. Discover how we can support your listed building project.


