
Understanding Passive House Principles: The Science Behind Ultra-Efficient Buildings
Picture your home as a thermos flask, keeping your drink hot for hours, no matter how cold it is outside. This is the simple idea at the core of Passive House principles: a set of five interlinked design standards that work together as a finely tuned system. Instead of relying on powerful, active heating and cooling systems, this approach uses the building’s own structure to manage energy. The result is a dramatic drop in energy use—often up to 90% less than a standard new-build home.
These principles aren’t just abstract theories; they are practical, proven methods for achieving exceptional comfort and massive savings on your utility bills. By making smart use of common building materials, a Passive House design provides a solid framework for creating homes that are incredibly efficient. Grasping how these elements work together is the first step, whether you’re planning a new home or undertaking a major renovation.
The Five Pillars of Passive House Design
At its heart, the Passive House methodology is built on five key pillars that must function in harmony. A shortfall in one area can undermine the entire system. Think of it like a chain: it’s only as strong as its weakest link. For example, installing high-performance windows is pointless if the building’s outer shell isn’t airtight, as heat will just find its way out through gaps and cracks.
This diagram shows the relationship between the five core principles, highlighting how they form the basis of the Passive House strategy.
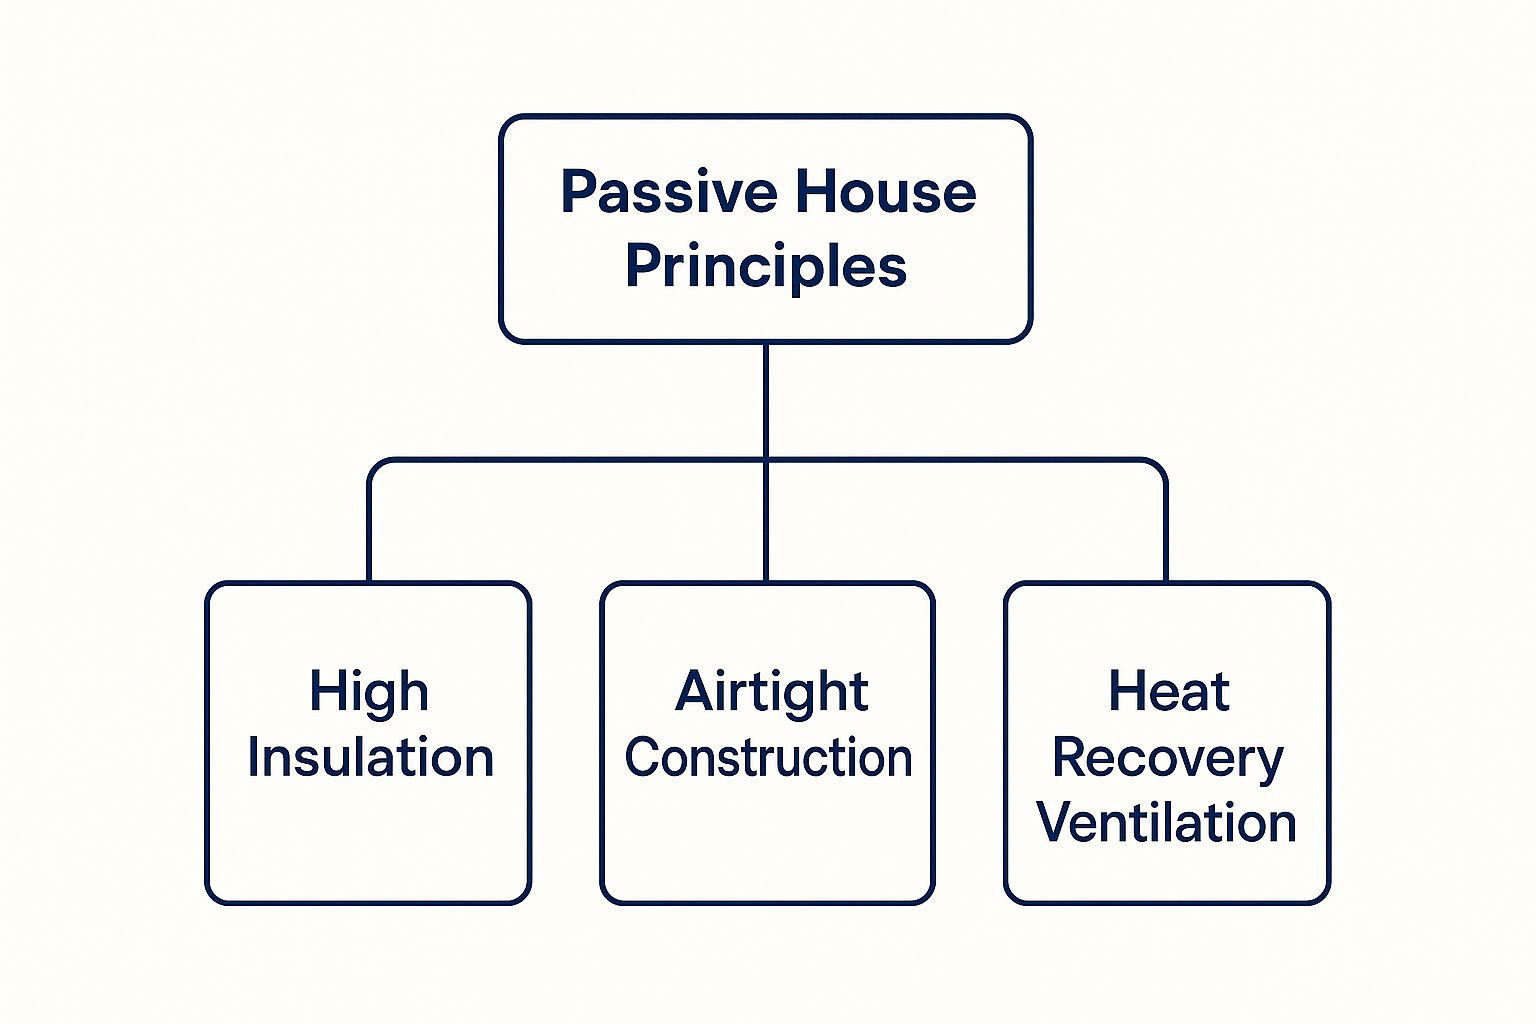
As you can see, concepts like high-performance insulation and airtightness are fundamental, creating a stable foundation upon which the other principles can work effectively.
A Quick Comparison
To better understand the shift in thinking that Passive House represents, it’s helpful to see how these principles stack up against traditional building practices. The table below breaks down the key differences.
| The Five Passive House Principles vs. Traditional Building Methods |
|---|
| A detailed comparison showing how each passive house principle differs from conventional construction approaches |
| Principle | Passive House Standard | Traditional Building | Energy Impact |
|---|---|---|---|
| High-Performance Insulation | A continuous, unbroken layer of insulation (the “jumper”) wraps the entire building. U-values are extremely low (typically ≤ 0.15 W/m²K). | Insulation is installed between structural elements, often with gaps and inconsistencies that create weak spots. Meets minimum building regulations. | Significantly reduces heat loss in winter and heat gain in summer, keeping the internal temperature stable. |
| Airtight Construction | The building envelope is sealed to prevent uncontrolled air leaks. Performance is verified with a blower door test (≤ 0.6 air changes per hour). | Relies on basic membranes that often have gaps. Draughts are common, and there’s no mandatory airtightness testing for most builds. | Stops draughts and prevents warm, moist air from getting into the building structure, which can cause damp and mould. |
| High-Performance Windows | Triple-glazed windows with insulated frames are standard. They are strategically placed to maximise solar gain in winter. | Double-glazing is common, but frames are often poorly insulated. Window placement is usually based on aesthetics rather than energy performance. | Allows beneficial solar energy in while preventing heat from escaping, acting as a “free” heat source. |
| Thermal Bridge-Free Design | Meticulous design ensures there are no “thermal bridges”—weak spots where heat can bypass the insulation layer (e.g., at wall junctions or around windows). | Thermal bridges are common where different materials meet, creating cold spots and leading to significant energy loss. | Eliminates cold spots on interior surfaces, improving comfort and preventing condensation or mould growth. |
| Mechanical Ventilation with Heat Recovery (MVHR) | A mechanical system provides a constant supply of fresh, filtered air while recovering over 75% of the heat from the stale outgoing air. | Relies on trickle vents and extractor fans, which let heat escape and don’t provide a consistent supply of fresh air. | Ensures excellent indoor air quality without the energy penalty of opening windows, saving a huge amount of heating energy. |
This comparison makes it clear that Passive House isn’t about adding a few eco-gadgets. It’s a complete change in design philosophy, moving from compensating for energy loss to preventing it in the first place. This integrated approach is what allows for such high levels of performance, efficiency, and comfort.
Building Airtight Envelopes That Actually Perform

Think about trying to keep a balloon inflated when it’s covered in tiny, invisible holes. This is the exact challenge a building faces when it lacks proper airtightness. This principle is the quiet champion of Passive House design; it’s the invisible shield that allows high-performance insulation and heat recovery ventilation to do their jobs properly. Without a truly sealed building envelope, the warm or cool air you’ve paid to create simply escapes, making other energy-saving measures far less effective. In fact, this uncontrolled leakage can be responsible for up to 40% of a home’s heat loss.
Achieving this level of airtightness is about much more than standard draught-proofing. It demands a detailed, systematic approach during the construction phase, where every single joint, opening, and connection in the building’s shell is sealed with purpose-designed materials.
Beyond Traditional Weatherstripping
Standard methods like putting weatherstripping around doors and windows are a decent start, but they don’t tackle the main sources of air leakage hidden within a building’s structure. Passive House construction focuses on creating a continuous, unbroken air barrier. This is achieved by:
- Specialised Tapes and Membranes: High-performance, durable tapes are carefully applied to seal seams between building panels, around windows, and where floors join walls.
- Airtight Gaskets and Sealants: These are used for service penetrations, such as where pipes or electrical wires pass through the building envelope.
- Meticulous Installation: Every little detail counts. Builders must be trained to understand how different components connect to preserve the integrity of the air barrier across the entire structure.
This systematic sealing results in a genuinely airtight shell, which is then put to the test with a mandatory blower door test. This test depressurises the building to measure the rate of air leakage, ensuring it meets the strict Passive House standard of 0.6 air changes per hour (ACH) at 50 Pascals of pressure. To put that into perspective, a typical new-build home might have a leakage rate of 3 to 5 ACH, or even higher. When selecting materials for a high-performance building envelope, looking into options like ENERGY STAR qualified roofing products can add to your overall energy savings.
While airtightness is crucial for performance, its adoption in the UK has been gradual. One obstacle is the upfront investment, which is estimated to add between £5,320 and £10,640 to an average three-bedroom semi-detached house. However, these costs are balanced by major long-term savings; a Passive House in England can slash annual heating costs by around £800. You can find more insights on the achievability of Passivhaus in the UK. This commitment to a robust envelope is a fundamental part of passive house principles, leading directly to lower running costs and superior comfort.
2. Eliminating Thermal Bridges: Stopping Heat Highways in Their Tracks
While an airtight envelope tackles energy loss from air leaks, another, more subtle, problem can undermine your home’s efficiency: thermal bridging. Think of your home’s continuous insulation as a thick, cosy winter jumper. A thermal bridge is like having a metal zip running right through it, allowing the cold to pass directly to your skin, bypassing the warm wool.
These “heat highways” appear wherever conductive materials—such as steel beams, concrete slabs, or even timber studs—interrupt the insulation layer. This creates an easy path for heat to escape in winter or enter in summer. These weak spots are far more than a minor issue. Research shows that failing to deal with thermal bridging can slash a building’s overall thermal performance by as much as 30%.
This is why a core passive house principle is a firm commitment to thermal bridge-free construction. It’s not simply about adding more insulation; it’s about making sure that insulation is continuous and unbroken, like a seamless blanket wrapped around the entire building.
Identifying and Solving Common Hotspots
Thermal bridges are most common at the junctions where different building elements meet, such as where a wall meets a floor or a window frame is installed. Spotting these potential “hotspots” during the design phase is essential to preventing them from ever becoming a problem.
The table below outlines some of the most common areas where thermal bridges occur and details the clever passive house solutions used to resolve them.
| Building Element | Thermal Bridge Risk | Passive House Solution | Heat Loss Reduction |
|---|---|---|---|
| Window & Door Frames | Uninsulated metal or timber frames conduct heat directly through the wall. | Use high-performance, thermally broken frames (e.g., uPVC, fibreglass, or insulated aluminium) and wrap insulation over the frame edge. | Up to 15% |
| Wall-to-Foundation Junction | A concrete foundation slab touching the base of a wall creates a massive cold bridge. | Add structural thermal breaks or a continuous layer of rigid insulation between the foundation and the ground floor structure. | Up to 10% |
| Balconies | A concrete balcony slab extending from the interior floor acts as a significant fin, pulling heat out of the building. | Use cantilevered balconies with structural thermal breaks that completely isolate the balcony from the internal floor slab. | Up to 5% |
| Wall Studs & Rafters | Timber or steel studs in a wall assembly are less insulating than the material between them, creating a repeating pattern of heat loss. | Apply a layer of continuous exterior insulation that wraps the entire structure, covering the studs and breaking the thermal path. | Up to 10% |
By carefully designing these junctions to be “thermally broken,” a passive house ensures consistent interior surface temperatures. This not only saves a huge amount of energy but also makes the home much more comfortable by getting rid of cold spots. It also prevents the condensation and mould growth often found in these areas in standard buildings.
High-Performance Windows: From Energy Drains to Energy Contributors
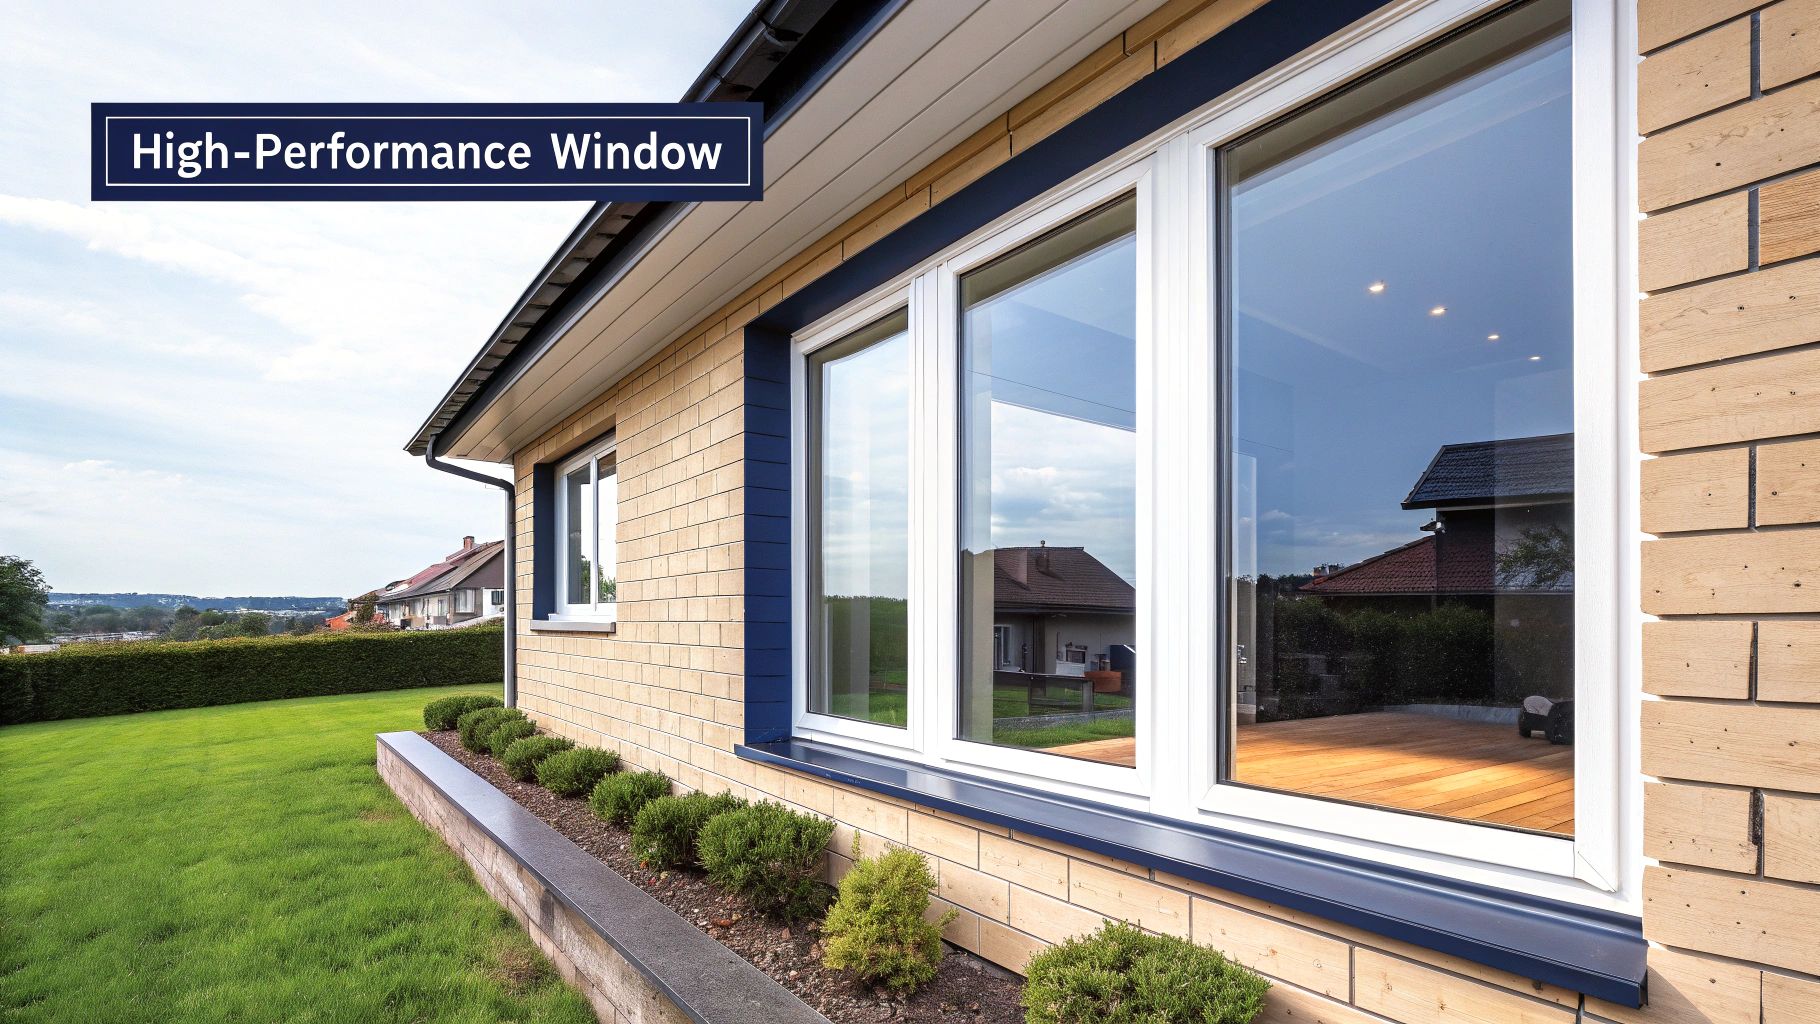
In most conventional homes, windows are often the weak spot in the building’s thermal armour. They’re a compromise we make to let in daylight, but they usually come at the cost of significant energy loss. The Passive House approach completely flips this idea on its head. High-performance windows are no longer just openings; they are sophisticated components that can actually contribute to heating the building.
How is this possible? These windows are engineered to capture more heat from the sun than they lose to the cold outside, resulting in a net heat gain. This is achieved not just with one feature, but with a combination of advanced technologies working together. Instead of standard double glazing, Passive House projects almost always specify triple-glazed units. These windows feature three panes of glass separated by an inert gas like argon, which is a much poorer conductor of heat than air, creating a powerful thermal barrier.
More Than Just Glass
The performance of these windows goes far beyond just the number of glass panes. Every single part of the window assembly is meticulously designed to maximise efficiency.
- Low-Emissivity (Low-E) Coatings: Think of these as a transparent, microscopic shield applied to the glass. In winter, this invisible layer reflects the heat generated inside your home back into the room. During summer, it does the opposite, reflecting unwanted solar heat away from the building to prevent overheating.
- Insulated Frames: The frame itself can be a major source of heat loss, acting as a “thermal bridge” to the outside. To combat this, Passive House windows use frames made from materials with very low thermal conductivity, such as uPVC or engineered timber. These frames often contain internal insulation chambers to stop heat from escaping.
- Airtight Installation: Even the most advanced window is useless if it’s installed poorly. Draughts can undo all the benefits. That’s why specialised tapes and membranes are used to create a completely airtight seal between the window frame and the building’s structure, eliminating any gaps where air could leak.
The result of combining these elements is a window with an insulation value (U-value) so impressive it can start to compete with an insulated wall. While the initial investment for these high-performance units can be 15-25% higher than standard double-glazed windows, the long-term energy savings are substantial. The payback period is typically between 8-12 years, and after that, the windows continue to provide “free” solar heat and superior comfort for the rest of the building’s lifespan.
Mechanical Ventilation With Heat Recovery: Fresh Air Without Energy Penalties
With an airtight building stopping uncontrolled draughts, the final piece of the puzzle is delivering a constant supply of fresh, clean air. This is where the fifth core passive house principle comes in: mechanical ventilation with heat recovery (MVHR). Think of an MVHR system as the building’s lungs. It methodically breathes in fresh, filtered air from outside and exhales stale, moist air from the inside, all in a controlled and continuous cycle.
Simply opening a window would undo all the hard work of creating a super-insulated, airtight home, letting valuable heat escape. An MVHR system brilliantly solves this problem. As warm, stale air from kitchens and bathrooms is pulled out, it flows through a heat exchanger. At the same time, cool, fresh air is drawn in from outside and passes through the other side of the exchanger. The two air streams never actually mix, but the warmth from the outgoing air is transferred to the incoming air with remarkable efficiency.
How It Delivers Comfort and Health Benefits
This heat transfer process is incredibly effective. High-quality MVHR units can recover up to 95% of the heat from the exhaust air. This means the fresh air entering your rooms is already pre-warmed, which drastically reduces the amount of work your main heating system needs to do. But the benefits go far beyond just saving energy. These systems also significantly improve your indoor air quality by:
- Filtering Pollutants: All incoming air passes through filters that remove dust, pollen, and other pollutants. This is a huge advantage for anyone with allergies or respiratory conditions.
- Controlling Humidity: By continuously extracting damp air from places like bathrooms and utility rooms, the system prevents condensation and the risk of mould growth.
- Removing Odours: Cooking smells and other stale odours are quickly extracted, keeping the indoor environment feeling consistently fresh and pleasant.
The result is a home where the air feels noticeably cleaner and healthier. Many people living in Passivhaus homes report better sleep and fewer issues with allergies. The move towards this healthier way of building is gaining momentum. In the UK, there are now over 2,250 certified Passivhaus homes, with more than 8,000 in development. The Passivhaus Trust aims for this standard to account for 10% of all new builds by 2035. You can explore the data on the increasing uptake of Passivhaus standards to see the clear trend towards more efficient, healthier buildings, with MVHR at their very core.
From Design to Reality: What Actually Works in Practice
Bringing the five core passive house principles from detailed blueprints to a high-performing physical building is less like traditional construction and more like precision engineering. It demands a major shift in mindset for the entire team, where every single detail, no matter how small, has a significant impact. The success of a build often comes down not just to high-quality materials, but to the skill, training, and teamwork of the people on site. Conversations with experienced builders, architects, and homeowners consistently point to a few key areas that make or break a project.
The move to Passive House methods can be a steep learning curve. Builders used to conventional ways of working may find the level of meticulousness required quite demanding. It’s not about working harder, but about working with a completely different kind of focus. The best outcomes are seen on projects where everyone, from the main contractor to the electrician and plumber, gets specific training on Passive House techniques before any work begins.
The Importance of Team-Wide Understanding
One of the most common pitfalls is a breakdown in shared knowledge. Imagine a plumber, unfamiliar with the principles, who drills a hole for a pipe through the airtightness layer but doesn’t properly seal it afterwards. This one small oversight can seriously damage the performance of the whole building, almost certainly leading to a failed blower door test. Success requires a “whole-team” approach where every single person understands how their work affects the building’s performance layers.
- Airtightness Champions: Many successful projects now appoint an “airtightness champion” on-site. This individual’s sole focus is to oversee any work that might affect the air barrier, offering guidance and carrying out quality checks throughout the build.
- Sequential Workflows: The order of construction is critical. For instance, the airtight membrane must be installed and fully signed off before any interior walls are built. This prevents mistakes from being covered up and becoming impossible to fix later on.
Managing a Demanding Supply Chain
Another real-world challenge is getting hold of the specialised materials needed for a Passive House build. High-performance windows, specific airtightness tapes, or thermal break components aren’t typically sitting on the shelf at your local builders’ merchant. These items often have long lead times and need careful management. A delayed window delivery can bring a project to a standstill for weeks, so detailed project management is vital to keep the build on track and on budget.
Ultimately, achieving Passive House certification is a testament to exceptional collaboration and quality control, from the first design sketch to the final lick of paint. It demonstrates what is achievable when every member of a project team is united by the same goal of outstanding performance.
The Complete Financial Picture: Costs, Savings, and Long-Term Value
When people first hear about Passive House, the conversation often turns to the upfront cost. But focusing only on the initial build is like reading just the first chapter of a book—it doesn’t tell you the whole story. A complete financial analysis reveals a powerful case for investment that goes far beyond the construction budget. While there’s a perception of a “Passive House premium,” this often ignores the wider economic benefits, like dramatically lower running costs and higher property value.
The initial extra investment is often estimated at around 5-10% compared to a standard new build that just meets the minimum building regulations. This increase mostly pays for higher-quality components, such as triple-glazed windows, advanced airtightness membranes, and the crucial mechanical ventilation with heat recovery (MVHR) system. However, by integrating passive house principles right from the start, some of these costs can be balanced out. For instance, a perfectly designed building envelope means you don’t need a large, expensive heating and cooling system, which saves money on machinery.
Beyond the Initial Build: Long-Term Returns
The real financial muscle of a Passive House reveals itself over its lifetime. The huge reduction in energy needed for heating and cooling—often as much as 90%—directly leads to massive savings on utility bills. As energy prices become more unpredictable, a Passive House provides a stable and low operational cost, a significant advantage for anyone from commercial property managers to social housing providers.
This chart from the Passivhaus Trust shows the growing number of certified projects, reflecting increasing market confidence in their performance and financial sense.
The data shows a clear pattern: as more of these buildings are completed, the industry gets better at delivering them cost-effectively, and the long-term savings become undeniable.
Moreover, the exceptional comfort, air quality, and quietness inside these buildings make them more attractive places to live and work. This translates into higher rental income, fewer empty properties, and an increased resale value. As sustainability becomes a core part of property valuation, certified Passive House buildings are future-proofed assets that hold their worth and offer a distinct advantage in the market.
At Lùths Services, we specialise in helping clients navigate the financial details of low-carbon construction. We help you see the full economic picture, from the initial investment to long-term savings, ensuring your project is both environmentally sound and financially smart. Explore how we can help you realise the value of sustainable building on your next project.