
Understanding What Makes Social Housing Retrofitting Different
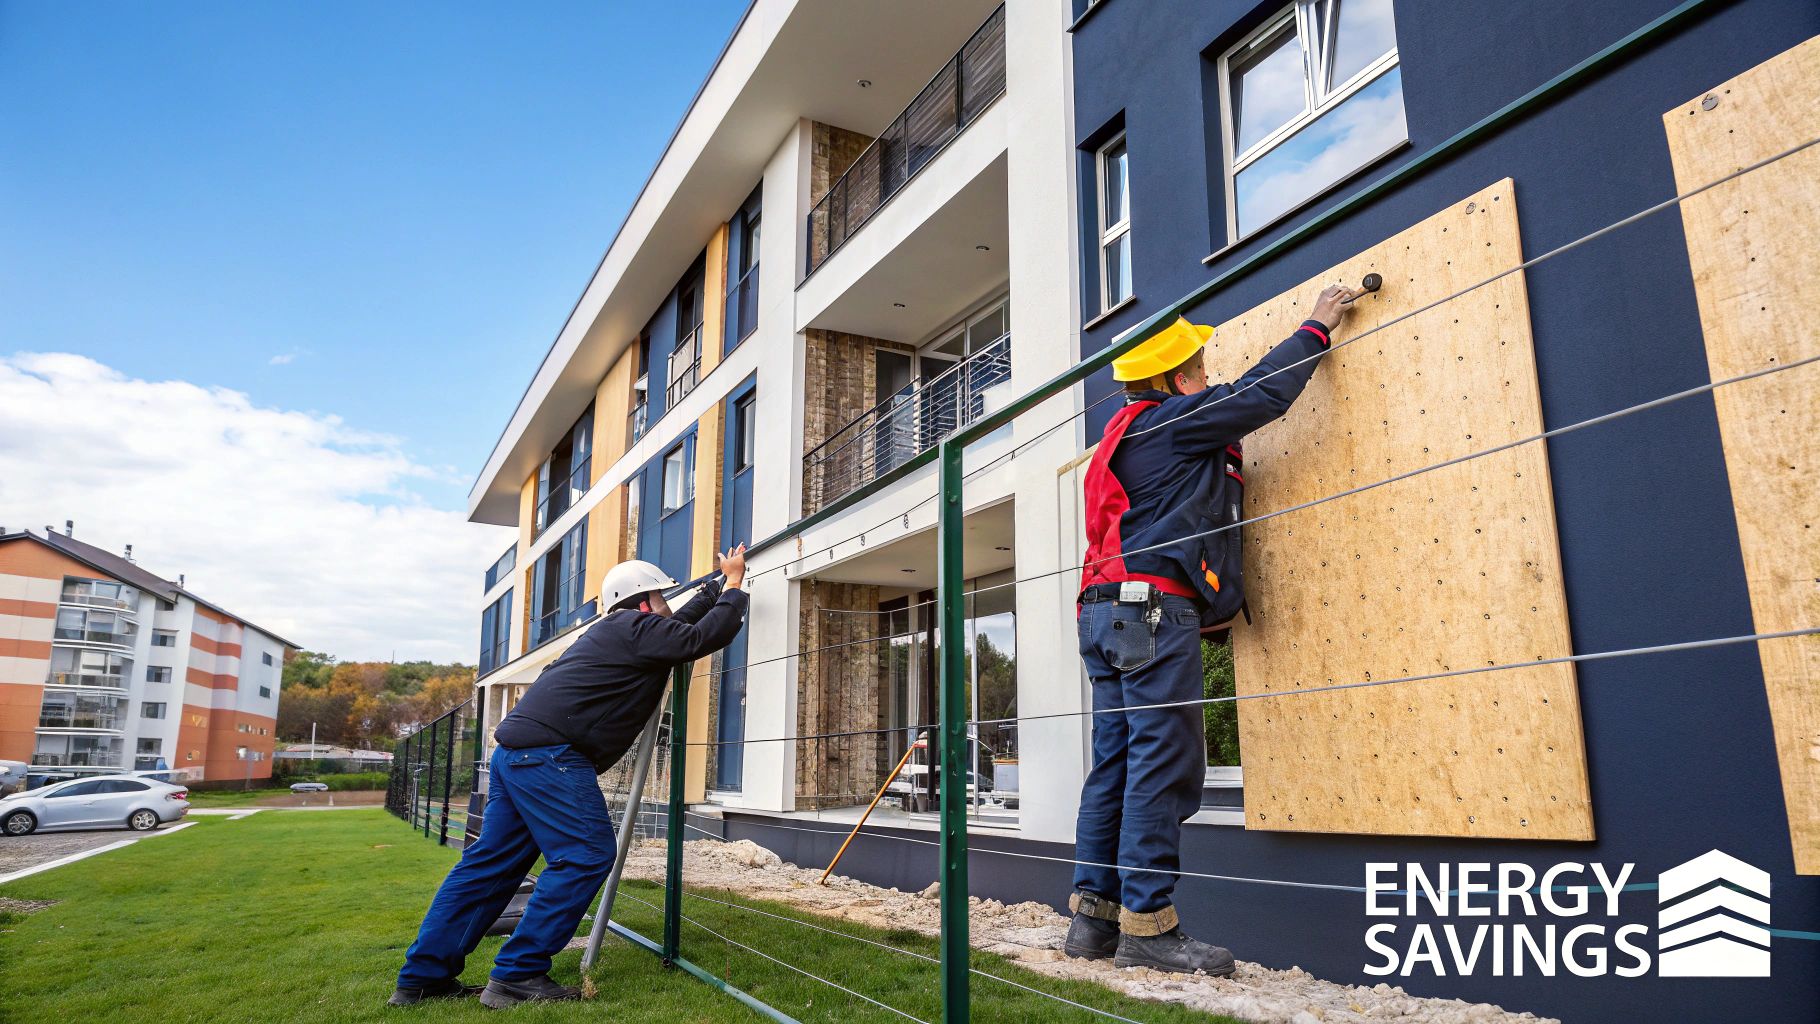
Let’s start with a dose of reality: the process of retrofitting social housing shares very little with a typical home renovation. It’s a completely different beast, operating on a scale and with complexities that the private sector rarely encounters. The sheer volume of properties, combined with the duty of care to tenants, creates a unique set of pressures. You’re not just upgrading a building; you’re impacting entire communities and navigating a web of regulations, diverse building types, and tight budgets. This is why a simple “copy and paste” approach from private retrofitting often leads to project failure. The stakes are simply higher, and the variables are far more numerous.
This challenge is made even more urgent by the state of the sector. The social housing sector in England faces a critical shortage, which directly impacts the scope of retrofitting efforts. As of 2025, over 1.3 million households are on social housing waiting lists, a 10% increase in just two years. In 2023/24, England experienced a net loss of 650 social homes, as over 20,500 properties were sold or demolished while fewer than 20,000 new ones were built. This situation means we must preserve and improve the existing stock we have, making effective retrofitting more critical than ever. You can read more about the current social housing outlook and its implications for investment. The situation in Scotland is similar.
The Diverse and Demanding Housing Stock
One of the biggest hurdles is the incredible diversity of the properties themselves. Social housing isn’t a monolith. A housing association’s portfolio can include everything from Victorian terraces with solid brick walls to 1960s pre-cast concrete tower blocks and post-war semi-detached estates. Each archetype presents its own engineering puzzle.
For instance, Victorian homes often lack cavity walls, making standard insulation methods useless and demanding more expensive solutions like external or internal wall insulation. Meanwhile, system-built blocks from the 60s and 70s might have complex structural issues or materials that are difficult and costly to work with.
Key Retrofit Challenges by Housing Type
The table below breaks down some of the common property types found in social housing portfolios and the specific challenges they present for retrofitting projects. Understanding these nuances from the start is fundamental to creating a realistic project plan and budget.
Social Housing Stock Characteristics and Retrofit Challenges
A comparison of different social housing types and their specific retrofit requirements
| Housing Type | Common Issues | Retrofit Priority | Typical Cost Range |
|---|---|---|---|
| Pre-1919 Terraces | Solid walls, damp, single glazing, poor ventilation, often in conservation areas. | Insulation (external/internal wall), draught-proofing, new windows, controlled ventilation. | £15,000 – £30,000+ per unit |
| 1960s-70s Tower Blocks | Poorly insulated concrete panels, failing windows, outdated communal heating systems, potential concrete decay. | Building envelope upgrades (EWI), high-performance windows, modern heat network or individual heat pumps. | £25,000 – £50,000+ per unit |
| Post-War Estates | Non-traditional construction (e.g., Wimpey No-Fines), potential asbestos, leaky roofs, inefficient layouts. | A ‘fabric-first’ approach is crucial, involving safe asbestos removal, new roofing, and insulation. | £20,000 – £40,000 per unit |
| Modern Low-Rise (90s+) | Built to basic insulation standards, often fitted with inefficient gas boilers, potential for air tightness issues. | Upgrading to higher insulation standards, replacing fossil fuel heating with renewables (e.g., heat pumps). | £10,000 – £25,000 per unit |
The table highlights that there’s no single solution. Each housing type demands a tailored strategy, and a project across a mixed portfolio will need multiple workstreams to address these different needs effectively.
What ties these diverse properties together is often a legacy of poor energy performance. A significant portion of the UK’s social housing stock falls below an Energy Performance Certificate (EPC) rating of ‘C’. This translates directly into higher energy bills and an increased risk of fuel poverty for tenants, who are often among the most financially vulnerable. Therefore, a key driver for any retrofitting social housing programme is not just meeting carbon targets, but also tackling deep-seated social issues like fuel poverty and resident well-being. This dual focus on technical performance and social impact is what truly sets this work apart.
Navigating the Complex World of Retrofit Funding
Finding the money for a social housing retrofit programme is often the biggest challenge you’ll face. It’s not as simple as filling out one grant application. A successful project depends on skillfully blending multiple funding streams, from government schemes to private finance, to build a financial model that can handle the inevitable bumps in the road.
The funding situation is always changing, so as a housing provider, you need to be strategic and ready to adapt.
Blending Public and Private Finance
The most robust, large-scale retrofit programmes rarely rely on a single source of cash. Instead, they build what’s known as a ‘funding stack’—a combination of different pots of money, each with its own rules and goals. For example, you might secure a grant from a government scheme like the Social Housing Decarbonisation Fund. This initial public funding makes the project less risky, which in turn can attract private investors or help you secure a low-interest green loan.
This blended approach is becoming the norm. The UK government’s upcoming Warm Homes Plan, due in summer 2025, is a major piece of the puzzle. It includes £13.2 billion specifically for improving energy efficiency in existing homes, with a strong focus on social and affordable housing. This public investment creates a solid foundation that housing providers can build on. You can find more detail on the government’s upcoming spending review and what it means for the sector.
A typical funding stack for a social housing project might look something like this:
- The Social Housing Decarbonisation Fund (SHDF): This is a key part of UK policy, offering match-funded grants to improve the energy performance of social homes.
- Energy Company Obligation (ECO): A scheme that requires large energy suppliers to fund efficiency measures for low-income households.
- Green Bonds or Loans: Borrowing from ethical investors or banks who specifically fund environmentally positive projects.
- Internal Budgets: Allocating a portion of your own planned maintenance and capital works budgets to deliver deeper, more impactful retrofits.
To help you get a clearer picture of the main funding options, we’ve put together a summary of some key sources. This table outlines what’s available, who’s eligible, and typical timelines to help you plan your approach.
Retrofit Funding Sources and Requirements
| Funding Source | Maximum Award | Eligibility | Application Timeline |
|---|---|---|---|
| Social Housing Decarbonisation Fund (SHDF) | Varies by wave; typically multi-million-pound bids | Registered providers of social housing, including local authorities and housing associations. Requires homes to be below EPC band C. | Competitive bidding rounds (“Waves”) announced periodically by the government. |
| Energy Company Obligation (ECO4) | No maximum; funding is per measure installed | Low-income and vulnerable households in fuel poverty. Can be used for social housing tenants meeting the criteria. | Ongoing scheme, delivered via obligated energy suppliers and their installer networks. |
| Home Upgrade Grant (HUG) | Varies; allocated to local authorities | Low-income households in off-gas grid areas. Local authorities bid for funds and deliver schemes. | Bidding rounds for local authorities. Providers can partner with their LA. |
| Private Finance (Green Loans) | Varies by lender and project viability | Any housing provider with a strong business case and ability to repay the loan. | Subject to lender’s application process; can be quicker than government grants. |
As you can see, each funding source has its own specific requirements and timelines. Successful applications often come from providers who have their project plans ready to go before a funding window even opens.
This infographic shows just how effective a deep retrofit can be, comparing the energy use of a home before and after the work.
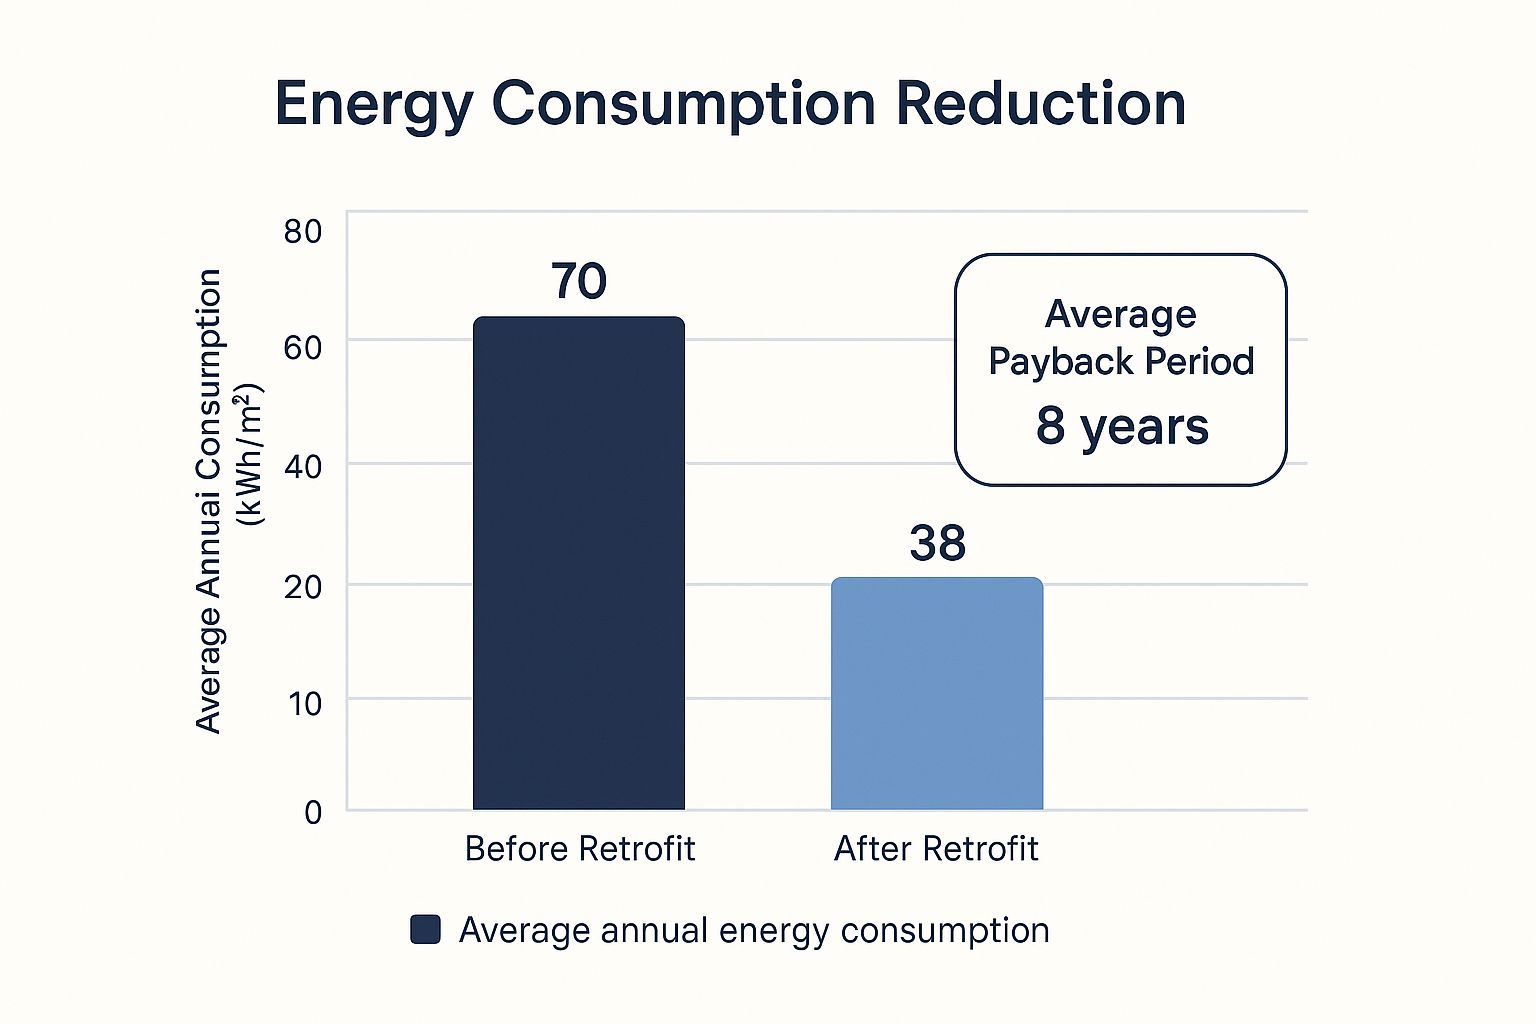
The numbers speak for themselves. A well-planned retrofit can almost halve a home’s energy consumption. For residents, this means lower bills. For housing providers, the investment can pay for itself through lower operational and maintenance costs over time.
Thinking Beyond the Initial Capital
While getting the upfront funding is a huge milestone, it’s only half the battle. Many financial plans fall short because they don’t account for the long-term costs of maintenance, monitoring, and replacing components down the line. A truly sustainable funding strategy needs to cover the entire lifecycle of the retrofitted assets. You have to think about how you’ll pay for a new heat pump in 15 years, not just how to get it installed today.
This kind of long-range planning is essential. Beyond the immediate grants and loans, it’s vital to build these future costs into your business plan from the very beginning. This might involve creating effective strategies for managing reserve funds for future expenses. By doing so, you ensure the benefits of the retrofit—happier tenants with lower bills and reduced maintenance headaches—are locked in for decades to come. Smart financial management is the key to ensuring your retrofit project delivers lasting value and doesn’t create a financial burden in the future.
Getting Your Property Assessments Right From the Start
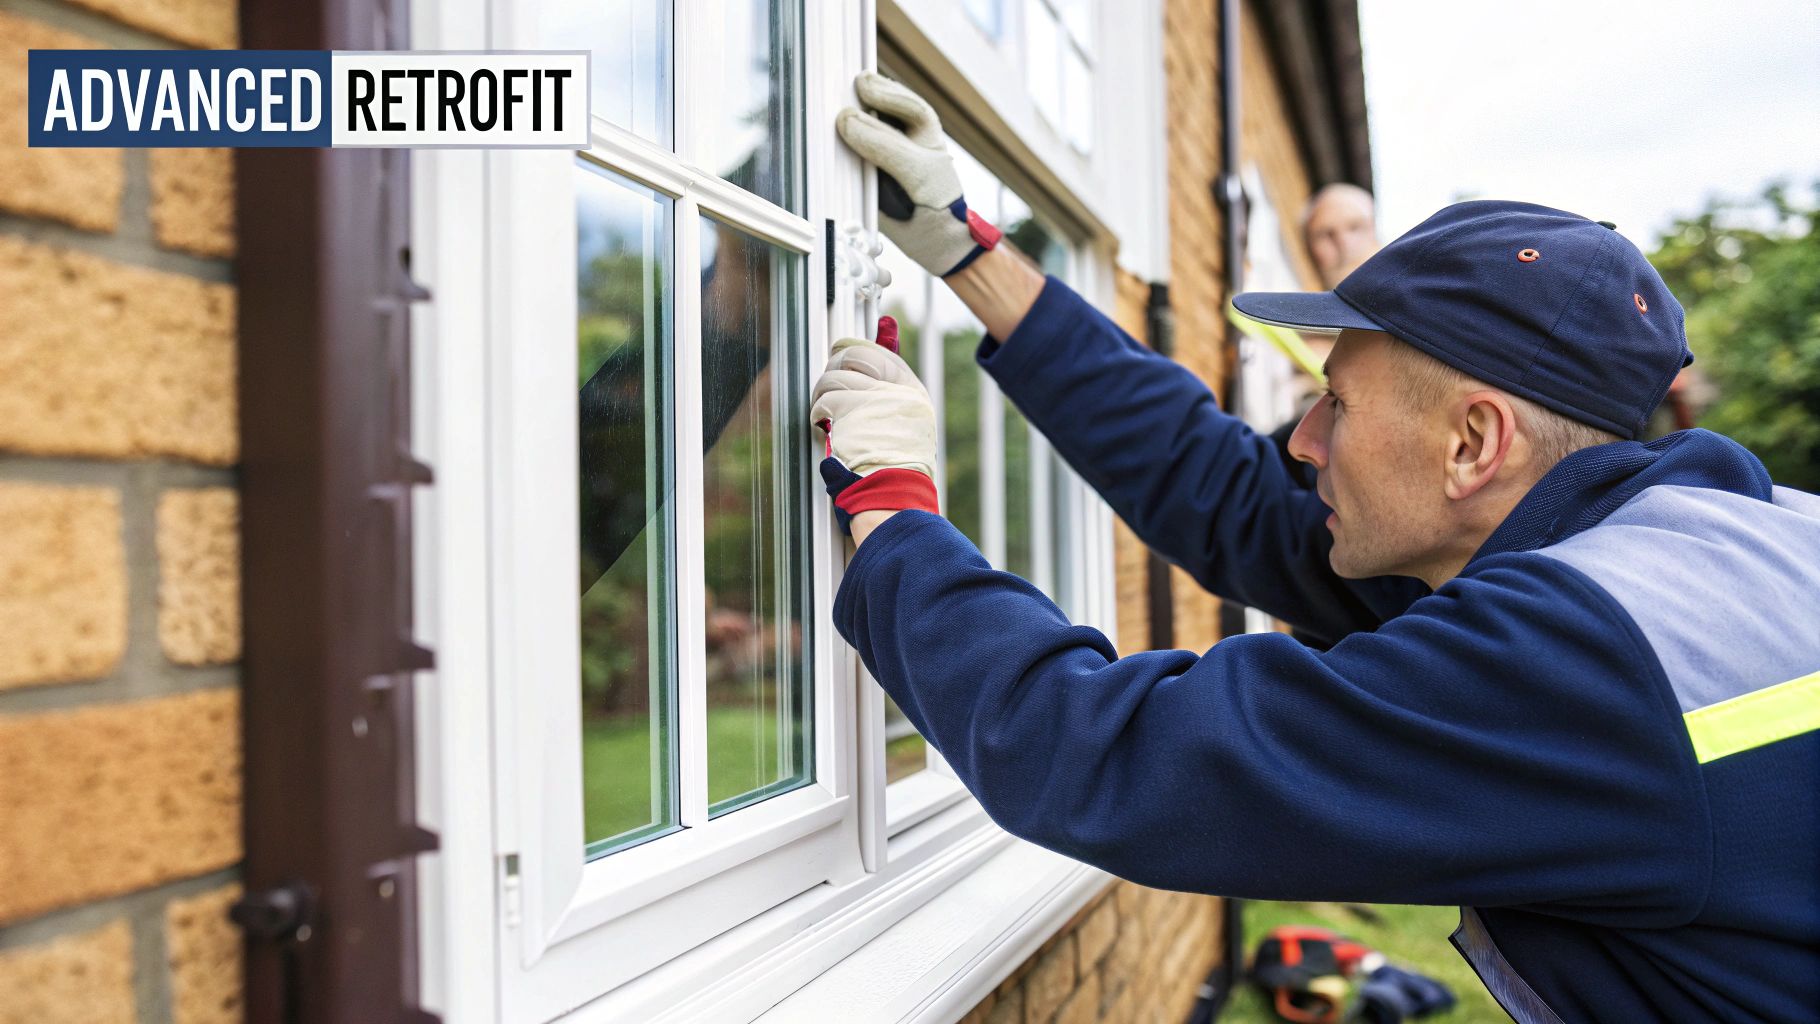
Before any tools are lifted or materials are ordered, a successful retrofit hinges on one thing: a deep, honest understanding of your properties. A quick look or relying only on old EPC data is a recipe for problems. The most effective retrofitting social housing programmes start with a detailed assessment that uncovers both hidden risks and unexpected opportunities. It’s about looking beyond the obvious and asking the right questions from the very beginning.
Think of it like a doctor examining a patient. You wouldn’t recommend major surgery based on a single symptom. In the same way, you can’t plan a multi-million-pound retrofit programme without a thorough check-up of your building stock. This means getting specialists on-site to conduct detailed surveys that go far beyond a simple checklist.
Building Fabric and Structural Health
Your first stop should be the building itself—its bones and skin. A comprehensive building fabric survey is essential. This involves more than just noting down the wall type. Experienced surveyors will be looking for subtle signs of trouble that could derail your project or, worse, be made more severe by the wrong kind of work.
Key areas to investigate include:
- Structural Integrity: Are there signs of subsidence, wall tie failure, or concrete spalling? Ignoring these can lead to serious failures once new loads, like external wall insulation, are added.
- Damp and Moisture: Is there penetrating damp, condensation, or rising damp? Simply covering it up with insulation will trap moisture, leading to mould, rot, and serious health issues for tenants. Finding the source is critical.
- Ventilation: How does the building currently breathe? Many older properties rely on natural ‘leakiness’. Sealing them up without providing controlled ventilation can create an unhealthy environment, a problem that often affects poorly planned retrofits.
A common mistake is assuming all properties of a certain type are identical. A row of 1950s semi-detached houses might look the same, but one could have had a badly-built extension, another might have hidden asbestos, and a third could be suffering from severe damp on a north-facing wall. Each property needs a specific, tailored solution.
Understanding Tenant Needs and Behaviours
The technical assessment is only half the story. A retrofit that looks good on paper but doesn’t work for your tenants is a failure. Talking to residents early on provides priceless insights that technical surveys can’t. For example, a thermal imaging survey might show a cold spot, but a chat with the tenant could reveal they block a vent every winter because of a draught, which in turn creates a condensation problem.
Furthermore, a retrofit can accidentally increase the risk of summer overheating, a growing concern in the UK. One study on retrofitted properties found that south-facing rooms could become dangerously hot, with the risk expected to increase up to tenfold under future climate scenarios. Checking which rooms get the most sun and discussing how tenants use their space can inform decisions on shading or specialised ventilation. A successful retrofit must improve comfort all year round, not just in winter.
Conquering Hard-to-Treat Properties That Resist Everything
Some properties in your portfolio probably give you a headache just thinking about them. We’re talking about the ones that seem to defy every textbook solution: solid-walled Victorian terraces where standard insulation is impossible, post-war non-traditional builds with structural quirks, or listed buildings where heritage rules tie your hands. These are the hard-to-treat (HTT) properties, and they represent a huge challenge in the mission of retrofitting social housing. Ignoring them isn’t an option, but tackling them requires a different mindset, moving beyond standard approaches to embrace more creative and sometimes more expensive solutions.
The scale of this issue is immense. Retrofitting these specific homes in regions like the English Midlands truly shows the complexity of UK decarbonisation. HTT properties, defined by issues like solid walls or poor ventilation, demand technically complex and costly upgrades. When you consider that fully decarbonising all social homes in the UK could cost around £104 billion, it’s clear these challenging properties account for a significant chunk of that figure. You can explore a deeper analysis of the challenges of retrofitting these specific homes to understand the full scope of the task.
Creative Solutions for Common Headaches
So, what actually works when faced with a property that resists everything? It’s about being pragmatic and looking at a broader toolkit of interventions. For a solid-walled terraced house in a conservation area, for example, external wall insulation (EWI) is likely off the table. Here, high-performance internal wall insulation (IWI) becomes the primary option. However, this isn’t as simple as just fixing boards to the wall; it demands meticulous attention to detail to prevent thermal bridging and manage moisture risks, which could otherwise lead to damp and mould.
Here are some real-world approaches for different HTT scenarios:
- Solid Walls in Conservation Areas: If EWI is banned, a combination of IWI on non-critical walls and breathable thermal plasters on others can provide a good balance between performance and preservation.
- Non-Traditional Concrete Builds: For homes like Wimpey No-Fines, which have solid concrete walls, a robust EWI system is often the best solution. But the key is in the preparation—thorough structural surveys are needed to ensure the substrate can take the weight and that the fixing systems are appropriate for that specific construction type.
- Flats with Outdated Communal Heating: Instead of trying to force a single solution, hybrid heating systems can be incredibly effective. This might involve a smaller, centralised heat pump providing a baseline of heat for the whole block, supplemented by individual top-up heaters in each flat, giving tenants more control and keeping running costs down.
Making the Tough Financial Decisions
The reality is that retrofitting HTT properties costs more and takes longer. This forces a difficult but necessary conversation: at what point does the cost of retrofitting a single, incredibly difficult property outweigh the benefits? A full lifecycle cost analysis is crucial here. You need to weigh the high upfront investment against the long-term savings in maintenance and the improved health and well-being of the tenant.
Sometimes, the numbers just don’t stack up for a deep retrofit. In these rare cases, it might make more sense to focus on a “medium” retrofit—tackling the most critical issues like draught-proofing and loft insulation—while allocating the bulk of the budget to other properties where it can achieve a greater impact across more homes. The key is making an informed decision based on data, not just gut feeling. Communicating this rationale to stakeholders, who often want a simple, uniform solution for every home, is one of the most important parts of managing an HTT project successfully.
Keeping Tenants Happy While Your World Gets Turned Upside Down

While the technical side of retrofitting social housing is certainly a puzzle, it’s the human element that ultimately decides if a project sinks or swims. A flawless plan on paper is worth very little if your tenants feel ignored or bulldozed. Getting them on board is about more than just a leaflet through the door; it’s about earning their trust as you prepare to disrupt their daily lives.
The foundation of any good tenant engagement strategy is open, honest, and frequent communication. People need to feel like they are part of the conversation, not just on the receiving end of a broadcast. This process should kick off long before the first hammer swings, using face-to-face meetings, informal drop-in sessions, and a dedicated tenant liaison officer who becomes a familiar, trusted face. This person isn’t just a project messenger; they are the essential bridge between your team and the residents, skilled at explaining technical details and, most importantly, listening to and acting on concerns.
Managing Expectations and Minimising Disruption
A major source of frustration comes from a gap between what’s promised and what actually happens. Be completely transparent about the noise, the dust, and the general inconvenience. It’s far better to give a realistic timeline, even if it feels long, than to break a series of optimistic promises. For instance, instead of vaguely saying, “We’ll be working in your kitchen next week,” provide a detailed schedule. “On Monday, we’ll be removing the old units, which will be quite noisy. Then on Tuesday and Wednesday, the new plumbing goes in…” This level of detail helps residents feel a bit more in control of the situation.
You also need a flexible, person-centred approach when scheduling the work, as every household is different:
- Vulnerable or Elderly Tenants: Plan work to cause the least possible disturbance to their established routines. This could mean working in shorter, more manageable time blocks or ensuring a support person is on hand all day.
- Families with Young Children: If you can, try to avoid major internal work during school holidays. When disruption is unavoidable, providing access to a temporary, clean community space for them to rest or play can be a huge help.
- Tenants with Health Conditions: For someone with a respiratory condition, for example, first-rate dust suppression and containment are non-negotiable. In some cases, temporary relocation may be the only responsible choice.
Handling Relocations and Complaints Fairly
When a temporary move is the only option, the process needs to be handled with care and fairness. This means giving clear information about how long the move will last, covering all reasonable expenses, and making sure the temporary housing is up to a good standard. A badly managed relocation can poison relationships for the rest of the project and beyond.
No matter how well you plan, some complaints are bound to pop up. The secret is to have a straightforward and accessible way for residents to raise issues and to deal with them quickly and with empathy. Often, sorting out a small problem fast—like a contractor’s van blocking a footpath—can stop it from turning into a major formal complaint. A proactive and compassionate approach to tenant liaison is just as critical as any technical part of the retrofit. It changes the dynamic from a disruptive building project into a joint effort to improve people’s homes, making tenants feel like valued partners rather than obstacles.
Making It Happen: Implementation That Actually Works
This is the point where all your careful planning, funding applications, and tenant meetings collide with the messy reality of a live construction site. Success here isn’t just about having a great plan; it’s about executing it with precision, especially when juggling multiple trades across dozens of occupied homes. This is what separates a smooth, successful retrofitting social housing programme from a chaotic and costly one.
Getting the right team on the ground is the first critical step. You don’t just need a general builder; you need contractors who genuinely understand the subtleties of working in social housing and, crucially, in people’s homes while they are still living there. Their experience in tenant liaison and keeping disruption to a minimum is just as vital as their technical skills. The new Procurement Act 2023 is helpful here, as it allows housing associations to prioritise factors like experience and social value, not just the lowest price, helping you select partners who are the right fit for the job.
Mastering Site Management and Quality Control
Once your contractors are on board, the real juggling act starts. A project manager on a large-scale retrofit isn’t just overseeing one site; they’re coordinating dozens of mini-projects all at once. This is where solid systems and clear, constant communication become non-negotiable. It’s also vital to have efficient ways to track jobs and costs to ensure the project stays on budget and schedule.
A weekly site meeting with all trades is essential to sort out conflicts before they snowball. For instance, making sure the insulation team has completely finished a property before the plasterers are due to arrive seems obvious. But without tight coordination, these kinds of overlaps create costly delays and massive frustration for your tenants.
A rigorous quality control process is your safety net. Don’t wait until the very end of the project to check the work. Instead, build a system of stage-by-stage sign-offs into your process.
- Pre-start Checks: The site manager and tenant liaison officer should walk through each property with the resident to document its condition before any work begins.
- Mid-installation Inspections: Key installation points, like fitting window seals or applying an airtightness membrane, must be inspected and photographed before being covered up.
- Final Handover: A final walkthrough with the contractor and tenant ensures every detail is finished to the agreed standard and, importantly, that the resident understands how to use their new systems.
Proving Performance Through Rigorous Testing
After the dust settles, you need to prove the project delivered on its promises. This goes beyond simply getting a new EPC certificate. Post-retrofit testing is a key part of quality assurance, giving you hard data on the building’s new performance level.
For example, a Home Energy Rating provides a clear, standardised measure of performance. This shows the tangible results of your retrofitting work to funders, stakeholders, and tenants.
Two crucial tests should be standard practice on any project:
- Airtightness Testing (or a ‘blower door’ test): This test measures how much air is leaking from the building. It’s a direct indicator of how well the draught-proofing and sealing work was done. A good result means a cosier home, fewer draughts, and lower heating bills.
- Thermographic Surveys: Using thermal imaging cameras after completion, these surveys can spot any remaining cold spots or gaps in the insulation. This allows you to identify any defects and get the contractor to fix them immediately.
These inspections aren’t just about catching mistakes; they create a culture of accountability. When contractors know their work will be meticulously checked and tested, the quality of the installation improves from the outset. This data-driven approach is what ensures your retrofitting social housing project truly works in practice, not just on paper.
Proving Your Success and Planning What Comes Next
Getting the installation work finished might feel like crossing the finish line, but in reality, it’s the start of a new, vital phase. You now have to prove that the huge investment of time, money, and resident disruption actually delivered the benefits you promised. Funders, tenants, and your own board will want to see real results, which means you need to go far beyond simply comparing old and new energy bills.
The process of retrofitting social housing doesn’t stop when the contractors pack up their tools. It’s essential to have a solid plan for monitoring and evaluation. This isn’t about generating vanity metrics for a glossy annual report; it’s about understanding what truly worked and, just as importantly, where the performance gaps are. This is how you learn and get better for the next phase of your programme.
What to Measure and How to Measure It
To get a genuine picture of your project’s impact, you need to look past the predicted EPC rating. Your post-retrofit evaluation should weave together hard technical data with human feedback from the people living in the homes.
Here are the metrics that really matter:
- Actual Energy Performance: Use smart meters or in-home sensors to track real-world energy use. Comparing this against your pre-retrofit baseline data gives you concrete proof of savings, not just theoretical ones.
- Indoor Air Quality: Keep an eye on factors like CO2 levels, temperature, and humidity. A well-designed retrofit should create a healthier living space, not just a warmer one. This data is your early warning system for ventilation issues that could lead to mould.
- Tenant Satisfaction: Go deeper than basic surveys. Run in-depth interviews or small focus groups to understand how residents feel in their homes. Are they warmer? Do they feel in control of their new heating systems? This qualitative feedback is priceless for fine-tuning your approach.
- Maintenance Call-outs: Monitor the number and type of maintenance requests for the retrofitted properties. A successful project should lead to a significant reduction in repairs for damp, draughts, and faulty heating systems, which directly improves your operational budget.
Preserving the Investment: Maintenance and Education
Your newly retrofitted properties require a proactive maintenance plan to protect their performance over the long term. This is a world away from your old responsive repairs rota. It involves scheduled checks on key equipment like heat pumps and Mechanical Ventilation with Heat Recovery (MVHR) systems to make sure they’re running as efficiently as possible. Forgetting to service an MVHR filter, for instance, can completely undo its benefits.
Just as crucial is tenant education. Handing over the keys to a highly efficient home without explaining how it all works is a recipe for problems. Residents need simple, clear guidance on how to use their new systems. This means showing them how to set thermostats, explaining why blocking vents is a bad idea, and being on hand to answer questions in the weeks after they move back in. When tenants understand how to get the best from their upgraded home, they become active partners in its success. This collaboration ensures the projected energy savings are actually realised.
By combining rigorous performance monitoring with ongoing maintenance and dedicated tenant support, you create a powerful feedback loop. This cycle not only proves the value of your initial investment but also provides the critical insights needed to make your next retrofitting project even more successful.
Ready to ensure your retrofitting projects deliver proven, long-lasting results? At Lùths Services, we specialise in the detailed design, project management, and post-completion monitoring that turns ambitious plans into high-performing, sustainable homes. Our data-driven approach ensures you can demonstrate success to stakeholders and achieve your carbon reduction goals.
Discover how our expert consultancy can guide your next project