
Let’s be honest, you wouldn’t drive a brand-new car off the lot if the brakes, engine, and electronics hadn’t been proven to work together perfectly. So why would you accept a multi-million-pound building without the same level of rigorous testing?
This is where commissioning comes in. It’s the construction world’s equivalent of that final, exhaustive systems check.
Decoding Construction Commissioning
At its heart, commissioning is a systematic quality assurance process. Its job is to verify that a building’s complex systems are designed, installed, and tested to perform exactly as the owner intended. This isn’t just a last-minute check; it’s a comprehensive process that begins right back in the design phase to stop problems before they even start.
The goal is to ensure that all the intricate systems—from heating and ventilation to electrical and fire safety—function as a single, cohesive, and efficient unit. We’re moving beyond simply ticking a box to say a component is installed; we’re testing whether it actually performs correctly under real-world conditions.
A Proactive Approach to Quality
The whole idea is to be proactive, not reactive. Instead of waiting for tenants to complain that a meeting room is always freezing or an alarm system is on the fritz, commissioning sniffs out and solves these issues before anyone even moves in.
This methodical approach has become absolutely vital as buildings grow more complex and regulations, like the UK’s Building Safety Act, become stricter. It guarantees that all systems are designed, installed, tested, and maintained according to the owner’s original requirements.
Commissioning is fundamentally about closing the gap between the building’s intended performance and its actual, real-world performance. It’s the ultimate confirmation that the owner received exactly what they paid for.
Commissioning vs Standard Inspection
It’s easy to mix up commissioning with standard building inspections, but they play very different roles. Think of it this way: an inspection is like a snapshot, while commissioning is the whole film.
To make this clearer, here’s a quick comparison:
Commissioning vs Standard Inspection At a Glance
| Aspect | Commissioning (Cx) | Standard Inspection |
|---|---|---|
| Primary Goal | Verify system performance and operational readiness. | Confirm compliance with codes and standards at a point in time. |
| Timing | A continuous process from design all the way to post-occupancy. | A one-off event at specific construction milestones (e.g., foundation, framing). |
| Scope | A holistic view of how all systems work together as one. | A narrow focus on individual components and specific installations. |
An inspector checks if the wiring is correctly installed to meet code. A commissioning agent tests that the entire electrical system, integrated with the HVAC and lighting controls, performs efficiently and reliably under various loads. You can see how this integrated approach is especially crucial for complex building mechanical services.
In short, one confirms compliance, the other guarantees performance. Both are essential, but commissioning provides a much deeper level of quality assurance.
Why Commissioning Is No Longer Optional
Years ago, commissioning might have been seen as a ‘nice-to-have’—a final check tacked on at the end of a project, often viewed as just another expense. That thinking is not only outdated but financially risky in today’s market. Commissioning isn’t a cost; it’s a foundational investment in a building’s future, making sure it performs as designed from day one and for years to come.
Think of it this way: you’re either building an asset or you’re building a liability. An uncommissioned building often hides a host of faults that surface later as sky-high energy bills, frequent maintenance call-outs, and unhappy occupants. A properly commissioned building, on the other hand, is a fine-tuned machine, optimised for performance, safety, and efficiency.
Driving Performance and Efficiency
The whole point of commissioning is to close the gap between how a building was designed to work and how it actually works. It’s a systematic process that verifies every system—from the boiler in the basement to the building management system (BMS)—is working in harmony to hit peak performance. The results aren’t just theoretical; they’re tangible.
Properly commissioned buildings can achieve energy savings of anywhere from 5% to 20%. This isn’t a one-off win. It’s a recurring benefit that directly cuts down the building’s operational budget for its entire lifespan. By ensuring equipment runs correctly and controls are calibrated perfectly, commissioning stamps out the kind of energy waste that would otherwise bleed money unnoticed.
Meeting Strict Regulatory Demands
Beyond sheer performance, commissioning is now a critical tool for compliance. The UK’s regulatory landscape is tougher than ever. Frameworks like the Building Safety Act place enormous responsibility on owners to prove their properties are safe. Commissioning delivers a documented, verifiable trail showing that life-safety systems, like fire alarms and smoke control, have been rigorously tested and are ready for action.
Commissioning isn’t just about ticking boxes to meet standards on paper. It’s about delivering a building that is genuinely safe, efficient, and resilient. It provides the hard evidence needed to satisfy regulators and insurers, future-proofing the asset against ever-tighter legal requirements.
What’s more, achieving sustainability certifications is a major driver of asset value. For standards like BREEAM (Building Research Establishment Environmental Assessment Method), commissioning is non-negotiable—it’s a mandatory prerequisite. The process confirms that the energy-saving and sustainable features promised in the design are actually delivering their environmental benefits in the real world.
By tying performance, safety, and compliance together, commissioning ensures a building isn’t just finished, but finished correctly. It transforms a collection of individual systems into a single, high-performing asset that’s cheaper to run, safer for everyone inside, and holds its value for the long haul.
The Four Phases of a Commissioning Project
Commissioning isn’t some one-off event that happens right before the client gets the keys. Think of it more as a continuous thread of quality assurance woven through the entire project, from the first sketch to the final handover. It’s the only way to make sure the building that gets built is the one that was promised.
Breaking it down into a journey with distinct stages helps clarify its role and immense value. This methodical process unfolds across four key phases, each with a specific job to do. From capturing the owner’s vision to stress-testing the final systems, this structured approach is all about preventing costly mistakes and ensuring a seamless transition from a construction site to a fully functioning building.
Let’s walk through what this looks like in practice.
The table below gives a quick overview of the commissioning process, showing what happens at each stage and why it matters.
The Four Main Phases of Construction Commissioning
| Phase | Primary Goal | Key Activities |
|---|---|---|
| Pre-Design | To define and document the owner’s vision and performance goals. | Developing the Owner’s Project Requirements (OPR), establishing the commissioning scope and budget, forming the commissioning team. |
| Design | To ensure the proposed design can meet the OPR. | Reviewing architectural and engineering drawings, verifying system selections, ensuring maintainability is considered. |
| Construction | To verify that systems are installed correctly according to the design. | Site inspections, installation checks, reviewing contractor submittals, witnessing pre-functional tests. |
| Post-Construction | To prove all systems work together as intended under real-world conditions. | Functional Performance Testing (FPT), operator training, compiling final commissioning report, handover of system manuals. |
Each phase builds on the last, creating a chain of accountability that locks in quality from start to finish.
The Pre-Design Phase
This is where it all begins. Long before anyone draws a single line on a blueprint, the commissioning process kicks off by documenting the Owner’s Project Requirements (OPR). This document is the North Star for the entire project. It’s not just a wish list; it’s a detailed breakdown of the owner’s goals for how the building should function, how efficient it should be, and what the experience should be for the people inside.
The commissioning authority sits down with the owner to translate their vision into clear, measurable criteria. Does the building need specialist temperature zones? What are the hard targets for energy consumption? Nailing down these questions right at the start ensures that the architects, engineers, and contractors are all pulling in the same direction from day one.
The Design Phase
With the owner’s goals crystal clear, the focus shifts to the blueprints. During the design phase, the commissioning team puts the architectural and engineering plans under the microscope. The main goal here is simple but critical: to check that the proposed design can actually deliver on the requirements laid out in the OPR.
This proactive review is worth its weight in gold. It catches potential problems on paper, where they’re cheap and easy to fix, instead of in concrete and steel, where they become expensive nightmares. For example, the team might spot an undersized HVAC unit that would never be able to cool a critical server room, heading off a major operational headache before it’s even built.
The visual below shows how this kind of structured process leads to a better, safer, and more efficient building.
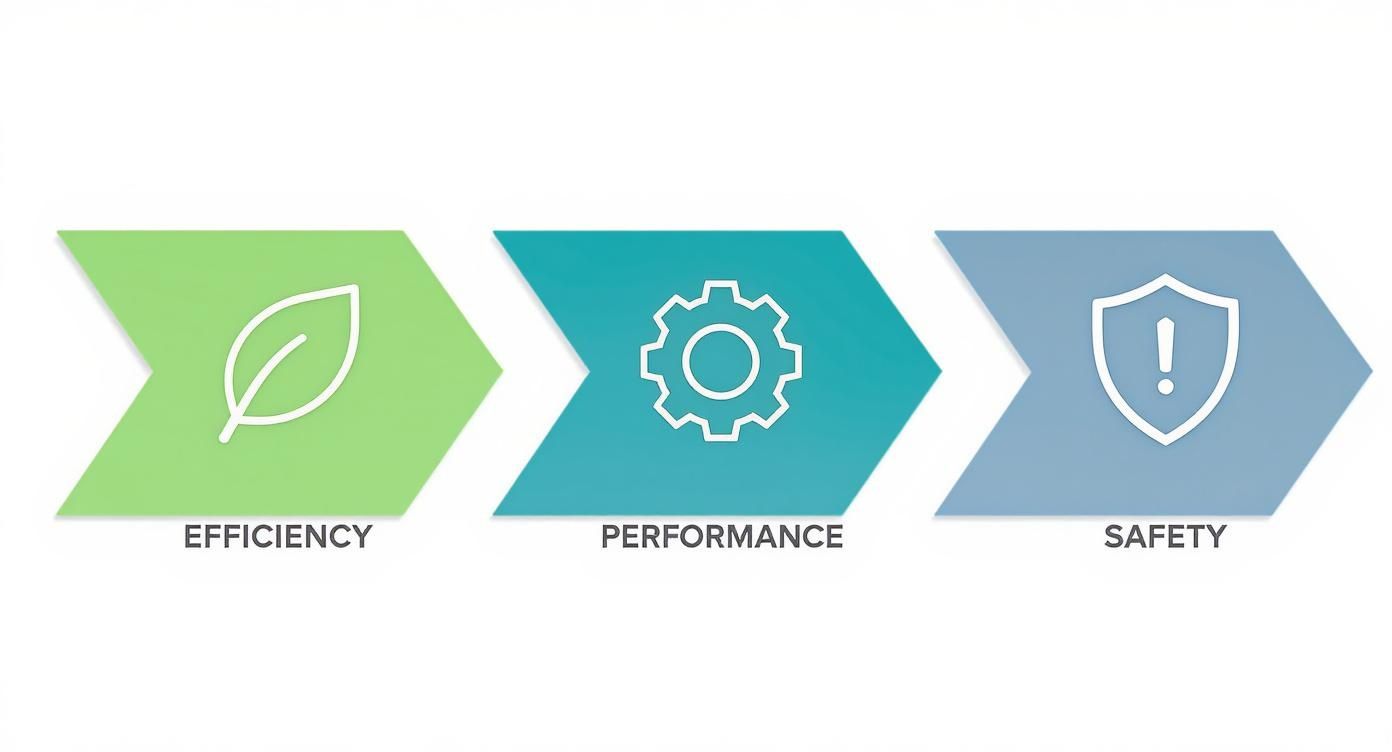
As you can see, by systematically checking in at each stage, the project delivers a building that doesn’t just work, but is fine-tuned for long-term value.
The Construction Phase
Once the diggers roll in, the commissioning process moves from the drawing board to the muddy reality of the site. Here, the team’s job is to verify that systems are being installed exactly as specified in the approved designs and per the manufacturer’s instructions. This means regular site visits, hands-on installation checks, and reviewing contractor submittals.
This phase is all about catching shortcuts and mistakes before they get buried behind drywall. By keeping a close eye on the quality of work in real-time, the commissioning team makes sure that every component—from the ductwork to the control sensors—is installed correctly and ready for the final testing gauntlet. This level of detail is absolutely essential for complex jobs, like the comprehensive refurbishment carried out at the Gordon Rural Action Huntly Advice Centre.
The Post-Construction Phase
This final phase is where the building has to prove itself. After the main construction work is done, the commissioning team steps in to orchestrate a series of rigorous functional performance tests (FPTs). These aren’t just simple on/off checks; they’re designed to push systems to their limits under real-world conditions to make sure everything works together as a single, cohesive unit.
This stage is absolutely crucial. Some reports suggest that up to 50% of construction defects in new UK homes are down to poor system testing during handover. Proper commissioning tackles this problem head-on, guaranteeing long-term performance and helping meet the UK’s ambitious housing targets.
Once the tests are passed and any lingering issues are ironed out, the team oversees the handover. This includes providing comprehensive system manuals and training the facility’s staff, making sure they have all the knowledge and documentation needed to run the building efficiently for years to come.
Key Players on a Commissioning Team

Successful commissioning isn’t just about technical skill; it’s about seamless collaboration. Think of it like a theatre production: for the show to be a hit, the director, actors, and stage crew all have to be in perfect sync.
In construction, it’s this coordinated effort that prevents communication breakdowns. It makes sure everyone is pulling in the same direction—towards a high-performing building. Each player has a distinct role, and understanding who does what is key to seeing how a complex project gets from a blueprint to a fully functional asset.
The Commissioning Authority or Agent (CxA)
At the heart of the team is the Commissioning Authority (CxA), sometimes called the Commissioning Agent. The CxA is the impartial director of the commissioning “production.” They are typically hired directly by the building owner to be their independent expert, responsible for upholding quality at every single stage.
The CxA doesn’t design the systems or install the equipment. Their job is to lead the entire process, from helping shape the owner’s initial requirements to planning and witnessing the final functional tests. They are the quality assurance glue holding the project together, verifying that everyone else delivers on their promises.
The Commissioning Authority is the owner’s advocate, ensuring that the final building not only meets the design specifications but truly delivers on the owner’s operational, efficiency, and safety goals.
The Building Owner and Their Team
The Building Owner is the most important player of all, because they define the project’s ultimate vision. They are responsible for creating the Owner’s Project Requirements (OPR), the foundational document that outlines exactly what the building needs to achieve in terms of performance.
They rely on the design and construction teams to bring this vision to life, and on the CxA to verify it has been delivered successfully. Their active involvement from day one is absolutely crucial for setting clear expectations.
Design and Construction Professionals
The Architects and Engineers are the ones who translate the owner’s vision into technical plans and specifications. During the commissioning process, they work closely with the CxA to ensure their designs can realistically meet the OPR. The expertise of professional building services consultants is vital here, as they provide the detailed designs for all the mechanical and electrical systems.
Meanwhile, the Contractors and Subcontractors are the team on the ground, handling the physical installation of all the systems. Their role in commissioning is to install equipment exactly as designed, run all the pre-functional checks, and then actively take part in the functional performance testing led by the CxA.
Clear, open communication between the contractors and the CxA is essential. It’s what allows issues to be spotted and sorted out quickly, preventing costly delays and rework further down the line.
Real-World Benefits of Commissioning
So, what’s the actual return on investment when you commit to commissioning? It’s a fair question. The benefits go far beyond just ticking boxes or having a building that technically works; they translate into significant, measurable advantages that pay dividends for years to come. The evidence is clear: the initial cost is quickly absorbed by substantial long-term savings.
At its core, commissioning is about eliminating waste. A fine-tuned building is an efficient building, and studies have shown that properly commissioned properties can achieve energy savings between 5% and 20%. This isn’t just about lower electricity bills. It’s about optimised heating, ventilation, and cooling systems that aren’t forced to work overtime to compensate for installation mistakes or incorrect settings. This leads directly to a longer lifespan for expensive equipment and lower replacement costs down the line.
Financial and Operational Gains
Fewer problems at handover also mean fewer frustrating—and costly—contractor callbacks. By catching and fixing issues before anyone even moves in, commissioning slashes the time and resources spent on problems that should never have made it past the construction phase. This frees up your facility management teams to focus on proactive maintenance rather than constant firefighting.
Here’s where you’ll really see the difference:
- Reduced Energy Consumption: Optimised HVAC and lighting controls cut down on waste, leading to immediate and ongoing savings on utility bills.
- Lower Maintenance Costs: Correctly installed and calibrated equipment experiences less wear and tear, meaning fewer breakdowns and cheaper repairs.
- Fewer Contractor Callbacks: Problems are sorted during the construction phase, not after the client has the keys. This saves everyone time, money, and headaches.
- Improved Occupant Comfort: A well-commissioned building delivers better temperature control and air quality. The result? Happier tenants and better retention rates.
Meeting Sustainability and Compliance Goals
In the UK, the benefits of commissioning are now directly linked to our national sustainability targets. The push for net-zero buildings puts a huge responsibility on making sure energy systems perform exactly as they were designed to. It’s a sobering thought, but over 40% of the UK’s carbon emissions come from the built environment, making rigorous commissioning essential for meeting the country’s legally binding net-zero by 2050 target. You can dig deeper into this in the latest industry reports covering the state of UK construction.
Another crucial benefit is simply getting everything right from a regulatory standpoint. A thorough commissioning process is your best guarantee that the project meets all safety and building standards, which culminates in an official Certificate of Compliance. This isn’t just a piece of paper; it’s auditable proof for insurers, investors, and regulatory bodies that every system has been tested and verified.
Ultimately, commissioning provides peace of mind. It delivers documented proof that the building is not only energy-efficient and cost-effective to run but also safe and compliant from the moment the doors open. It transforms a major capital expense into a reliable, high-performing asset.
The Future of Commissioning in UK Construction
The world of construction commissioning is changing, and fast. It’s being pulled forward by new technologies and pushed by much tougher safety rules. What was once seen as a final quality check is now becoming a central part of how modern projects get delivered, especially here in the UK.
A huge driver for this is the sharper focus on building safety, particularly since the Building Safety Act came into force. This has massively increased the demand for skilled commissioning professionals. The problem? There just aren’t enough of them. Industry surveys show that over 80% of firms are struggling to recruit properly qualified staff for these vital roles, even as the UK construction market is projected to hit £212 billion.
This gap between what the industry needs and the talent available is forcing everyone to adapt.
Embracing Digital Transformation
To rise to the challenge, commissioning is going digital. The tools that were once just on the horizon are now becoming standard practice, completely changing how we manage quality assurance from the first drawing to the final handover.
Two technologies, in particular, are leading the charge:
Building Information Modelling (BIM): Think of BIM as a detailed 3D digital blueprint of a building. For commissioning, this is a total game-changer. It lets teams simulate how systems will perform, spot potential clashes between services, and embed commissioning data right into the model long before anyone sets foot on site.
Digital Twins: This takes BIM a step further. A digital twin is a living, breathing virtual copy of the physical building, constantly updated with real-time data from sensors. This allows for ongoing commissioning, where performance isn’t just checked at handover but is continuously monitored and tweaked throughout the building’s entire life.
The future of commissioning is all about using data to shift from a reactive “find-and-fix” mentality to a proactive “predict-and-prevent” approach. These digital tools are what make it possible, delivering buildings that are fundamentally safer and more efficient.
Bridging the Skills Gap
Tackling the skills shortage needs a two-pronged attack: we have to attract new talent while also upskilling the people already in the industry. That means creating clearer career paths and making training more accessible.
Beyond just making sure systems work, a massive benefit of great commissioning is setting up the building’s operational staff for success. This can be hugely improved by looking into innovative Augmented Reality for training solutions.
As building systems get more and more complex, the role of the commissioning professional is only going to grow in importance. The future belongs to those who can blend that essential hands-on engineering expertise with a solid grasp of these powerful digital tools.
Still Have Questions About Commissioning?
Let’s clear up a few things I often get asked about commissioning. It helps to see how the theory applies in the real world.
When should commissioning begin?
People often think of commissioning as a last-minute check before handover. That’s a huge missed opportunity. The simple answer is: the earlier, the better. Ideally, you want the commissioning process to kick off right back in the pre-design phase. This embeds the owner’s goals into the project from day one, catching potential headaches and costly fixes long before they ever become a problem.
Is it just for new buildings?
Absolutely not. While it’s most common on new builds, the principles are just as vital for existing properties. We have specific terms for it:
- Retro-commissioning: This is for buildings that were never commissioned in the first place. It’s a deep dive to find and fix issues and get the building running as efficiently as it can.
- Re-commissioning: This is for buildings that were previously commissioned but have drifted over time. Think of it as a periodic tune-up to optimise performance and adapt to any changes in how the building is used.
This focus on existing buildings is becoming more and more critical. A recent RICS report noted that while new construction workloads in the UK are a bit flat, repair and maintenance activity is staying strong. This tells you there’s a real investment in making sure our current buildings are safe and efficient for the long haul—something ongoing commissioning is all about. You can dig into the full report here: Q2 2025 RICS UK Construction Monitor.
Isn’t the Commissioning Authority just another contractor?
This is a common mix-up. The contractor’s job is to install the systems—the boilers, the ventilation, the controls. The Commissioning Authority (CxA), on the other hand, is an independent expert whose job is to verify that what the contractor installed actually works and meets the owner’s original goals. The CxA is your ultimate quality assurance advocate, looking out for your interests.
At Luths Services, we bring that independent expertise to the table, making sure your building performs exactly the way it was designed to. Get in touch to see how our commissioning services can protect the long-term value of your project.


